
Price Reduction
Address
124 Whiterock Drive # 58, Mount Holly, NC
Price
$ 810,000
Property Attributes
- ID#4373634
- TypeSingle Family
- Listing Status Active
- CountyGASTON
- CityMount Holly
- AreaGaston County
- NeighborhoodStonewater
- Zip28120
- StyleTraditional
- Year Built2005
- Price$ 810,000
- Bedrooms5
- Full Bathrooms2
- Half Bathrooms1
- Sqr Footage3782
- Lot Size0.64 Acres
Data Source:
Canopy MLS
Property Description
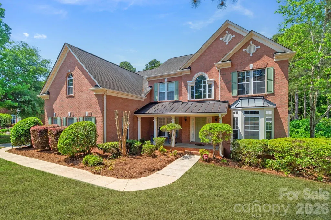
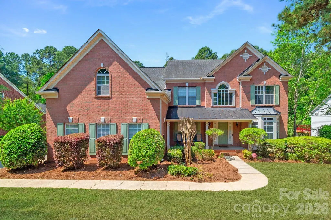
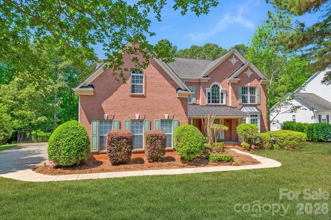
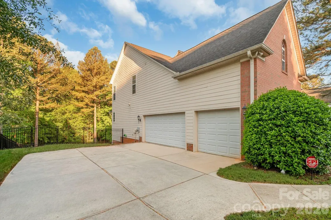
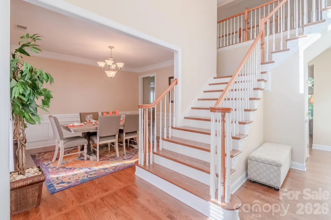
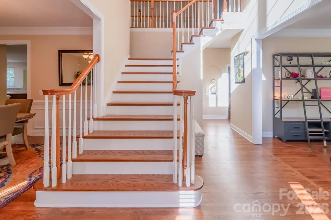
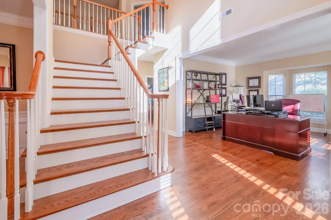
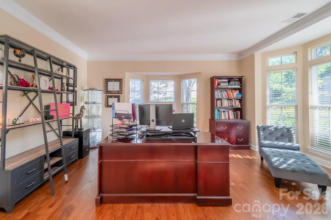
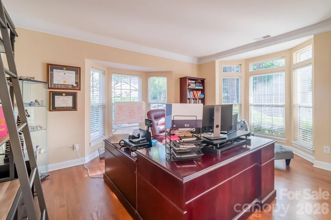
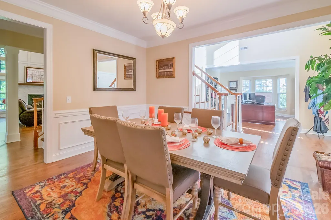
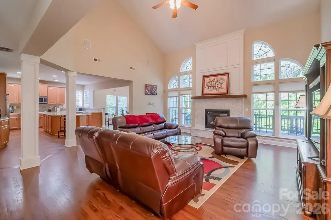
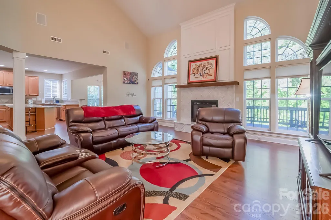
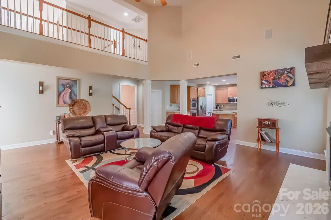
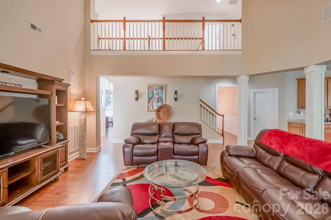
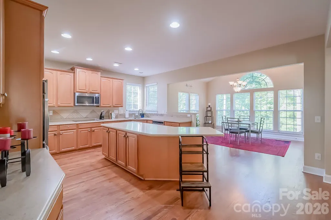
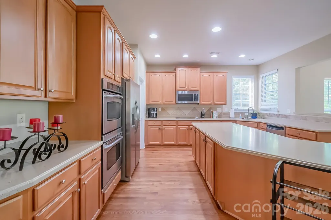
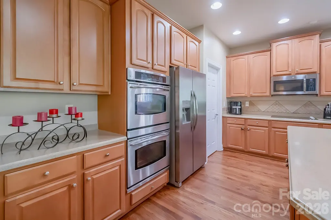
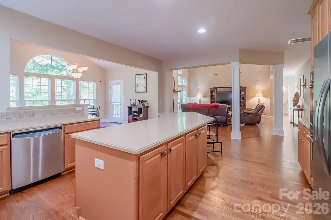
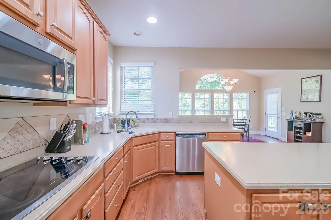
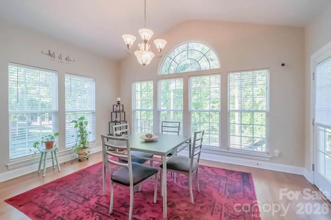
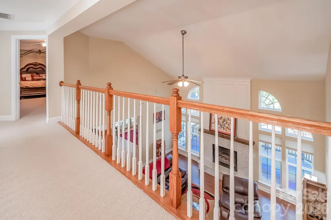
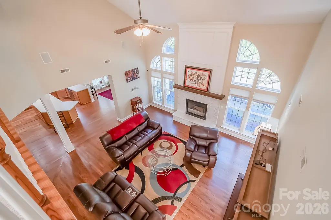
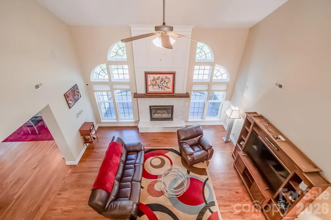
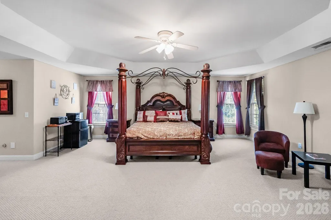
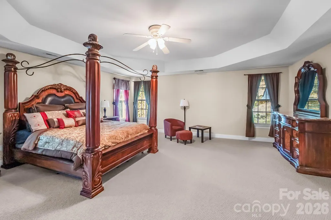
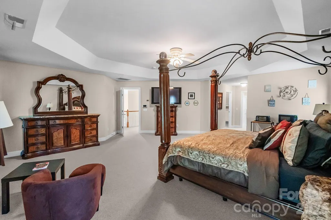
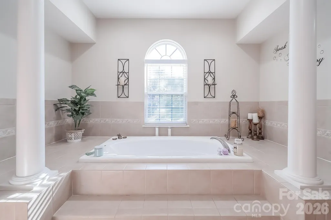
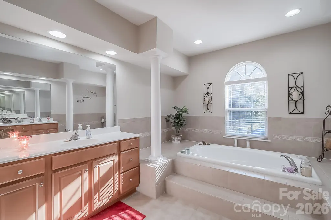
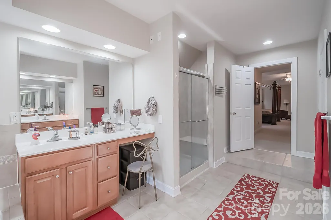
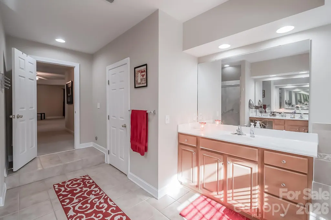
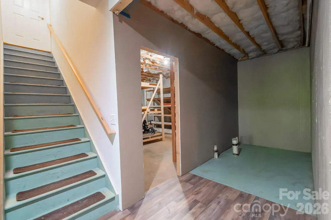
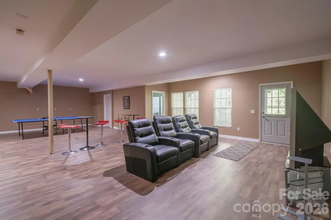
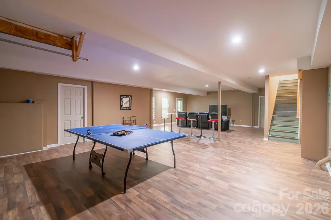
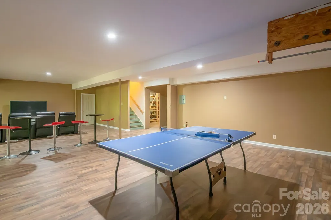
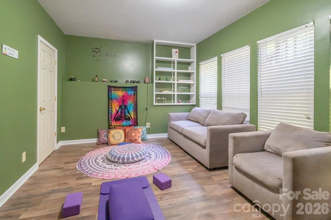
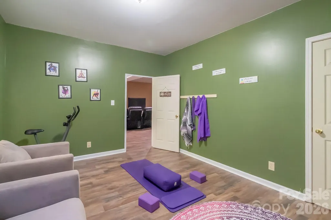
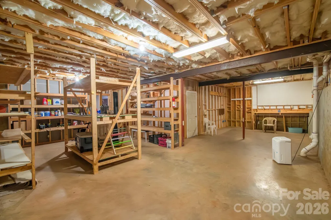
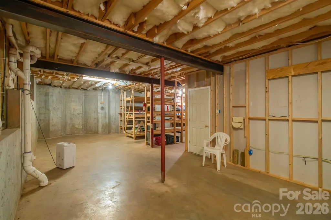
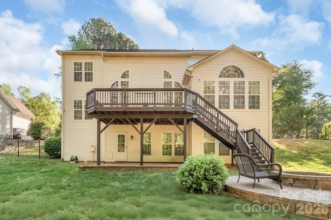
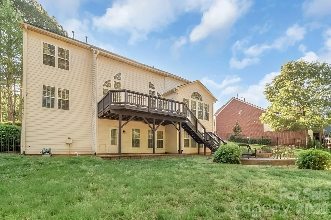
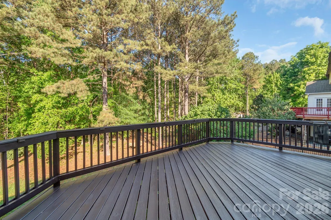
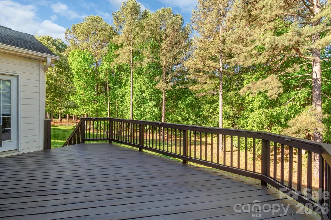
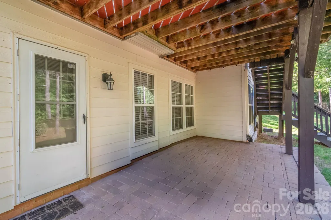
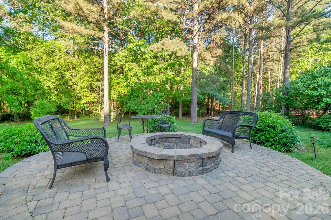
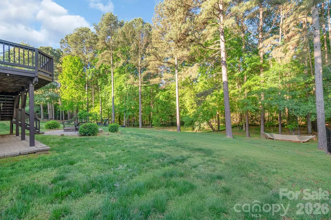
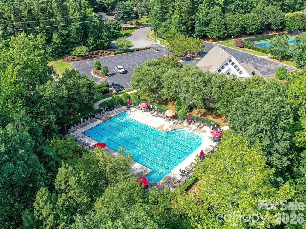
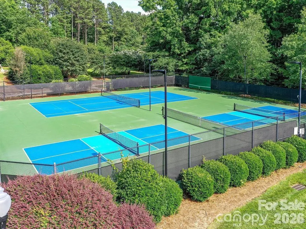
SELLER SAYS SELL!!!DONT MISS THIS ONE!! THIS HOME WITH "BASEMENT" WILL NOT LAST LONG!! Discover luxury living in the prestigious Stonewater community on Mountain Island Lake!! This waterfront community is close to Uptown! HUGE Majority finished walkout basement on wooded private, fenced lot w/ access to walking trail and close to water access! Dramatic 2-sty foyer, 2 story great groom, Huge windows, Moldings. LR w/bay window, Office w/ French doors. The heart of the home is the spacious kitchen, complete with a huge island, granite countertops, stainless steel appliances, and a walk-in pantry, flowing seamlessly into the living area featuring a striking fireplace. Morning room/breakfast area with ample light and immediate access to huge deck. This 4 bedroom with 5th bed/bonus on main level offers thoughtfully updated living space. Upstairs, the primary suite includes a spa-like bathroom and walk-in closets, with three additional bedrooms. From the basement, you can step outside to your private backyard retreat with fire pit, perfect for entertaining or unwinding. Stonewater offers an array of community amenities, including a pool, renovated clubhouse, pickleball, volleyball, tennis, and basketball courts, two playgrounds, and walking trails—truly a lifestyle beyond the home itself. Schedule your tour today!!* Please note seller has vacated home and furniture has been removed. SELLER OFFERING 10K TOWARDS ANY UPGRADE OF BUYER CHOICE!!!
| Elementary School | Middle School | High School |
|---|---|---|
| Pinewood Gaston Elementary School | Unspecified Middle School | East Gaston High School |
| Price History | |
|---|---|
| 4/25/2026 | Listed $850,000 |
| 7/13/2026 | 2$835,000 |
| 9/11/2026 | 3$810,000 |
General Features
| Living Area | 3782 |
|---|---|
| Sewer | Public Sewer |
| Heating | Forced Air,Natural Gas |
| Cooling | Ceiling Fan(s),Central Air |
| Utilities | Cable Available,Electricity Connected,Natural Gas |
| Appliances | Convection Oven,Dishwasher,Disposal,Double Oven,Electric Cooktop,Gas Water Heater,Microwave,Plumbed For Ice Maker |
| Development Status | Completed |
| HOA Fee | 1138 |
| Garage Spaces | 3 |
| Patio/Porch Features | Covered,Deck,Front Porch |
| Architectural Style | Traditional |
| Security Features | Carbon Monoxide Detector(s),Smoke Detector(s) |
| Construction Materials | Brick Partial,Fiber Cement |
| Year Built | 2005 |
| Levels | Two |
| Unit Number | 58 |
| Property Subtype | Single Family Residence |
| Parcel Number | 174974 |
| Waterfront Features | Boat Ramp – Community |
| Community Features | Clubhouse,Outdoor Pool,Picnic Area,Recreation Area,Sidewalks,Street Lights,Tennis Court(s),Walking Trails |
| Assoc Fee Paid Per | Annually |
| County | Gaston |
| New Construction | No |
| Property Type | Residential |
| HOA | Yes |
| Subdivision Name | Stonewater |
| Garage Y/N | Yes |
| Full Baths | 2 |
| High School | East Gaston |
| City | Mount Holly |
| Body of Water | Lake |
| Association Name | CEDAR MANAGMENT GROUP |
| Senior Community Y/N | No |
| Lot Size Units | Acres |
| Carport Y/N | No |
| Elementary School | Pinewood Gaston |
| Middle/Junior High School | Unspecified |
| Additional Parcels Y/N | No |
| Standard Status | Active |
| CAR_HOASubjectTo | Required |
| Construction Type | Site Built |
| Tax Assessed Value | 668350 |
| Listing Terms | Cash,Conventional |
Interior Features
| Interior Amenities | Attic Stairs Pulldown,Cable Prewire,Central Vacuum,Kitchen Island,Open Floorplan,Walk-In Pantry |
|---|---|
| Basement | Exterior Entry,Partially Finished,Unfinished,Walk-Out Access |
| Flooring | Carpet,Laminate,Tile,Wood |
| Fireplace Features | Great Room |
| Basement (Y/N) | Yes |
| Window Features | Insulated Window(s) |
| Fireplace Y/N | Yes |
| Above Grade Finished Area | 3782 |
| Half Baths | 1 |
| Laundry Features | Mud Room |
| Total Bedrooms | 5 |
| Total Baths | 3 |
| SqFt Main | 2003 |
| SqFt Garage | 626 |
| SqFt Upper | 1779 |
| Bedroom | 1 |
Exterior Features
| Exterior Amenities | Fire Pit,In-Ground Irrigation |
|---|---|
| Fencing | Back Yard,Fenced |
| Parking Features | Attached Garage,Garage Door Opener,Garage Faces Side |
| Lot Features | Wooded |
| Water Source | City |
| Lot Size Area | 0.64 |
| Foundation Details | Basement |
| Road Surface Type | Concrete,Paved |
| Road Responsibility | Publicly Maintained Road |
| Main Level Garage YN | Yes |
Amenities
- Foreclosure
- Views
- Short Sale
- New Construction
- Adult 55+
- Lease To Own
- No HOA Fees
- Furnished
- Primary On Main
- Air Conditioning
- Seller Finance
- Green
- Fixer Upper
- Horse
- Golf
- Fireplace
- Deck
- Garage
- Basement
- Pool
Property vs Single Family Average in 28120
Price
Year Built
Visits


 © 2026 Triad MLS, Inc. All rights reserved. IDX information is provided exclusively for personal, non-commercial use, and may not be used for any purpose other than to identify prospective properties consumers may be interested in purchasing. Information is deemed reliable but not guaranteed. This site will be monitored for "scraping" and any use of search facilities of data on the site other than by potential buyers/sellers is prohibited. All Sale data is for informational purposes only and
