
Views
Address
4808 Stoneyoak Lane, Raleigh, NC
Price
$ 752,500
Property Attributes
- ID#10185777
- TypeSingle Family
- Listing Status Active
- CountyWake
- CityRaleigh
- NeighborhoodStonewater
- Zip27610
- StyleTraditional, Transitional
- Year Built2005
- Price$ 752,500
- Bedrooms4
- Full Bathrooms3
- Half Bathrooms1
- Sqr Footage2497
- Lot Size1 Acres
Data Source:
Triangle MLS (TMLS)
Property Description
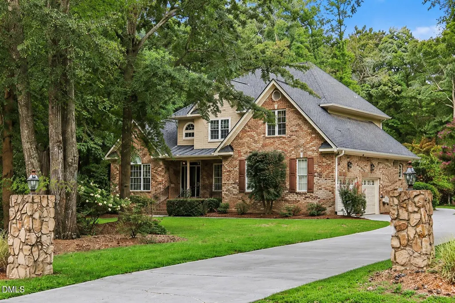
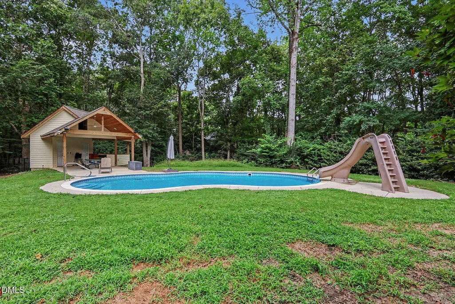
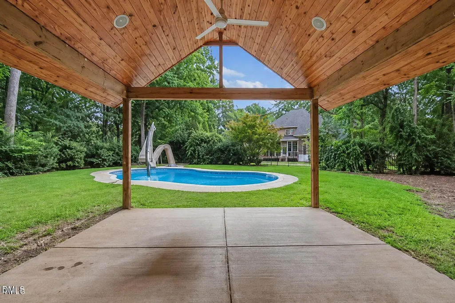
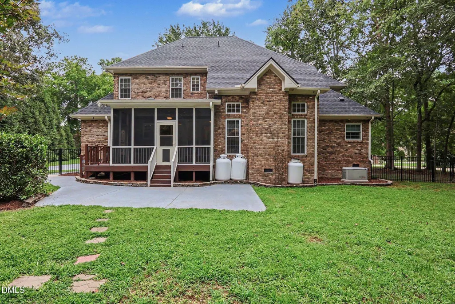
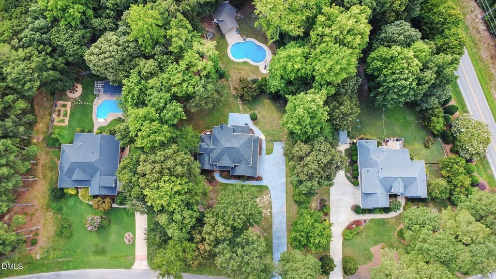
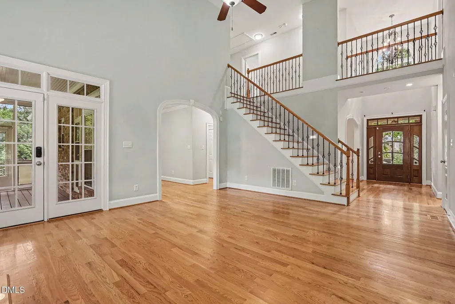
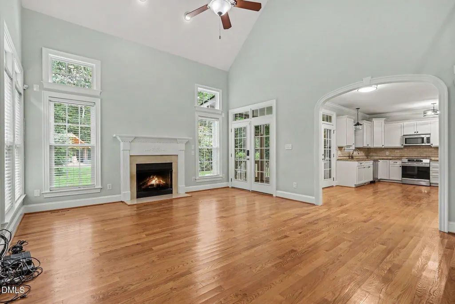
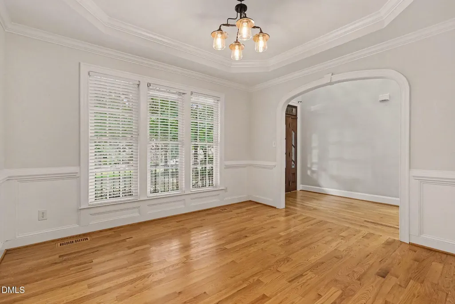
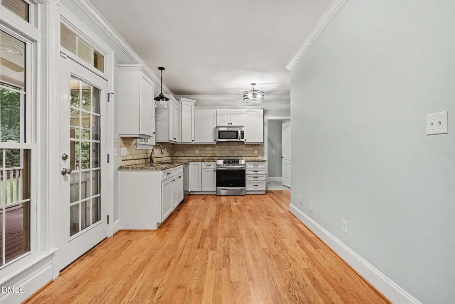
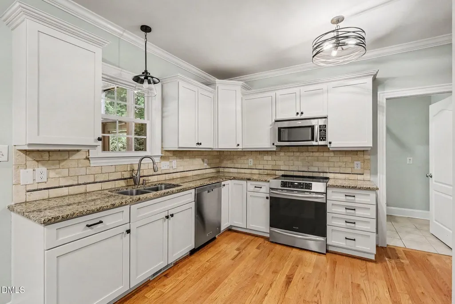
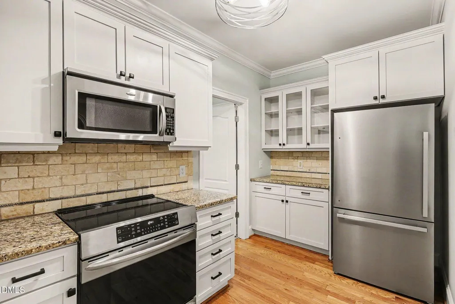
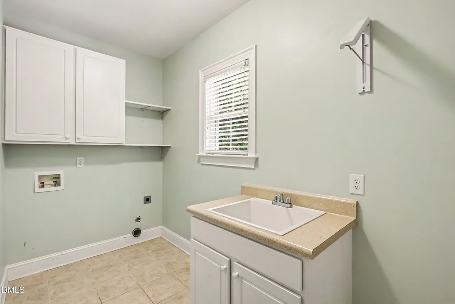
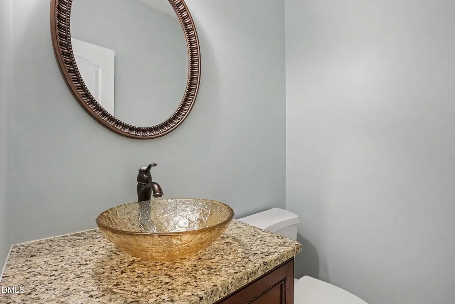
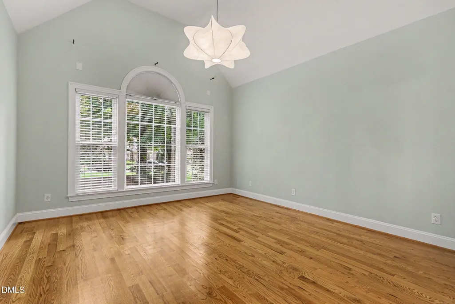
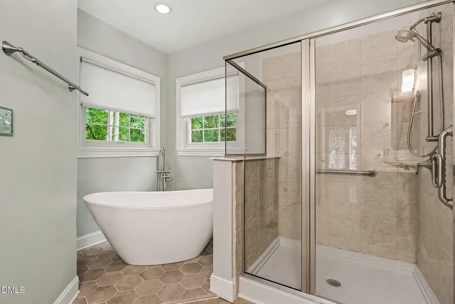
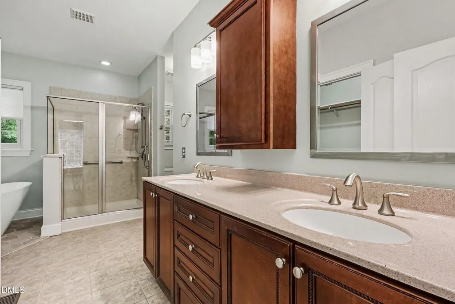
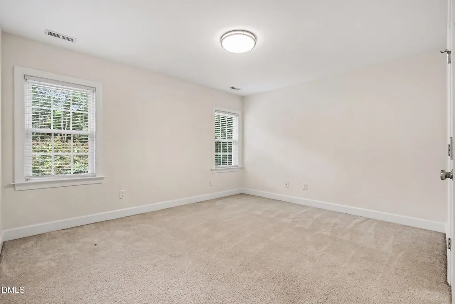
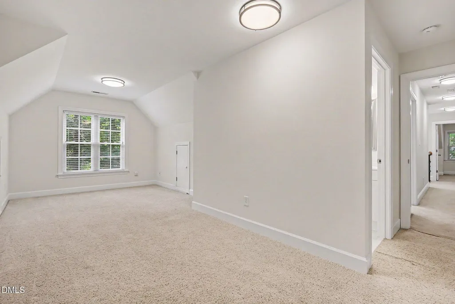
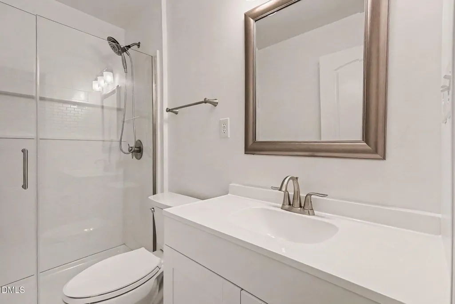
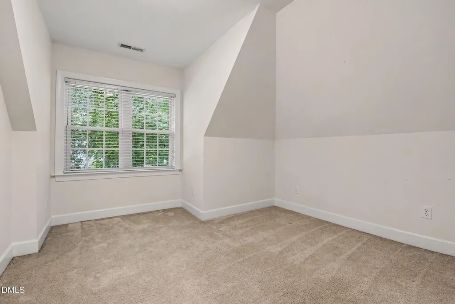
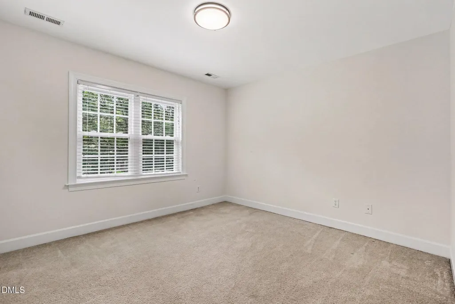
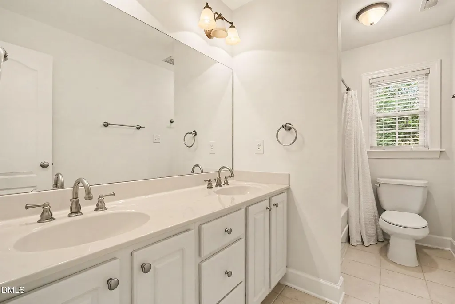
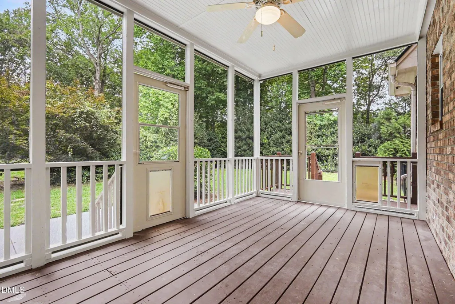
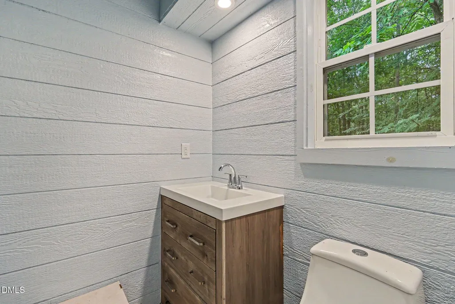
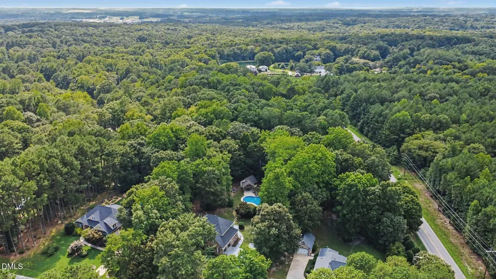
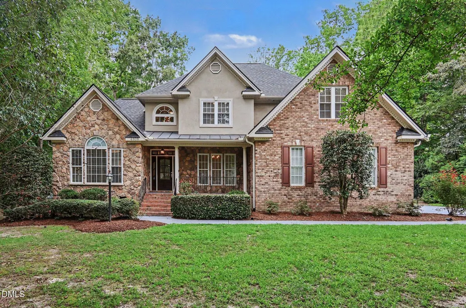
Your own private retreat—with a saltwater pool—is waiting at 4808 Stoneyoak Lane! Tucked away on a spacious, beautifully wooded lot, this distinctive 4-bedroom, 3½-bath Raleigh home offers approximately 2,497 square feet and exceptional indoor-outdoor living. The fenced backyard features an approximately 17' x 33' in-ground saltwater pool with slide, a screened porch and a separate pool building with a bath and spacious covered pavilion—perfect for relaxing, entertaining or enjoying summer days at home. Inside, hardwood floors, soaring ceilings, graceful archways, detailed trim and a fireplace create a warm yet elegant atmosphere. The updated kitchen features white cabinetry, granite countertops, tile backsplash, stainless-steel appliances and an adjoining breakfast area, while the separate dining room provides additional entertaining space. The first-floor primary suite includes a walk-in closet and beautifully renovated bath with a freestanding soaking tub, tiled shower and dual vanity. Upstairs are three additional bedrooms, including a private in-law suite with its own full bath, plus a dedicated office/flex space and another full bath. Additional highlights include a main-level laundry room with cabinetry and utility sink, attached two-car garage and standby generator. A rare combination of space, privacy and resort-style living!
| Elementary School | Middle School | High School |
|---|---|---|
| Wake - Lake Myra Elementary Elementary School | Wake - Wendell Middle Middle School | Wake - East Wake High School High School |
| Price History | |
|---|---|
| 8/23/2026 | Listed $752,500 |
General Features
| Sewer | Community Sewer |
|---|---|
| Heating | Fireplace(s),Propane,None |
| Cooling | Ceiling Fan(s),Central Air,Electric,Heat Pump |
| Utilities | Electricity Connected,Sewer Connected,Water Connected |
| Roof | Shingle |
| Appliances | Built-In Electric Range,Built-In Range,Dishwasher,Electric Oven,Electric Range,Electric Water Heater,Free-Standing Refrigerator,Microwave,Range,Refrigerator,Stainless Steel Appliance(s) |
| Zoning | R-30 |
| HOA Fee | 41.67 |
| Garage Spaces | 2 |
| Association Fee Includes | None |
| Patio/Porch Features | Covered,Enclosed,Front Porch,Patio,Porch,Screened |
| Architectural Style | Traditional,Transitional |
| Pool Features | In Ground,Outdoor Pool,Private,Salt Water,Vinyl,See Remarks |
| Construction Materials | Brick,Stone,Stucco |
| Year Built | 2005 |
| View | Trees/Woods |
| Stories Count | 1 |
| Levels | One and One Half,Two |
| Property Subtype | Single Family Residence |
| Community Features | Street Lights |
| Accessibility | Standby Generator |
| Assoc Fee Paid Per | Annually |
| County | Wake |
| New Construction | false |
| Property Type | Residential |
| HOA | true |
| Attached Garage | true |
| Subdivision Name | Stonewater |
| Garage Y/N | true |
| Other Structures | Outbuilding,Pool House |
| Total Rooms | 13 |
| Full Baths | 3 |
| Status | Active |
| Directions | Right on Shotwell Rd., right onto Stoneyoak Lane, 2nd home on right. |
| High School | Wake - East Wake High School |
| City | Raleigh |
| Senior Community Y/N | false |
| Open Parking Spaces | 2 |
| Lot Size Units | Acres |
| Lot Size Square Feet | 43560 |
| Elementary School | Wake - Lake Myra Elementary |
| Tax Annual Amount | 4071.71 |
| Middle/Junior High School | Wake - Wendell Middle |
| Virtual Tour | https://my.matterport.com/show/?m=wrLp9NhDgUb |
| Structure Type | Site Built |
| Standard Status | Active |
Interior Features
| Interior Amenities | Cathedral Ceiling(s),Ceiling Fan(s),Chandelier,Crown Molding,Double Vanity,Entrance Foyer,Granite Counters,High Ceilings,Primary Downstairs,Recessed Lighting,Separate Shower,Soaking Tub,Stone Counters,Tray Ceiling(s),Vaulted Ceiling(s),Walk-In Closet(s),Walk-In Shower,Wet Bar |
|---|---|
| Flooring | Carpet,Ceramic Tile,Hardwood,Tile,Wood |
| Total Fireplaces | 1 |
| Fireplace Features | Living Room |
| Common Walls | No Common Walls |
| Air Conditioning Y/N | true |
| Heating Y/N | false |
| Fireplace Y/N | true |
| Above Grade Finished Area | 2497 |
| Half Baths | 1 |
| Laundry Features | Electric Dryer Hookup,Inside,Laundry Room,Lower Level,Sink,Washer Hookup |
| Total Bedrooms | 4 |
| Total Baths | 4 |
Exterior Features
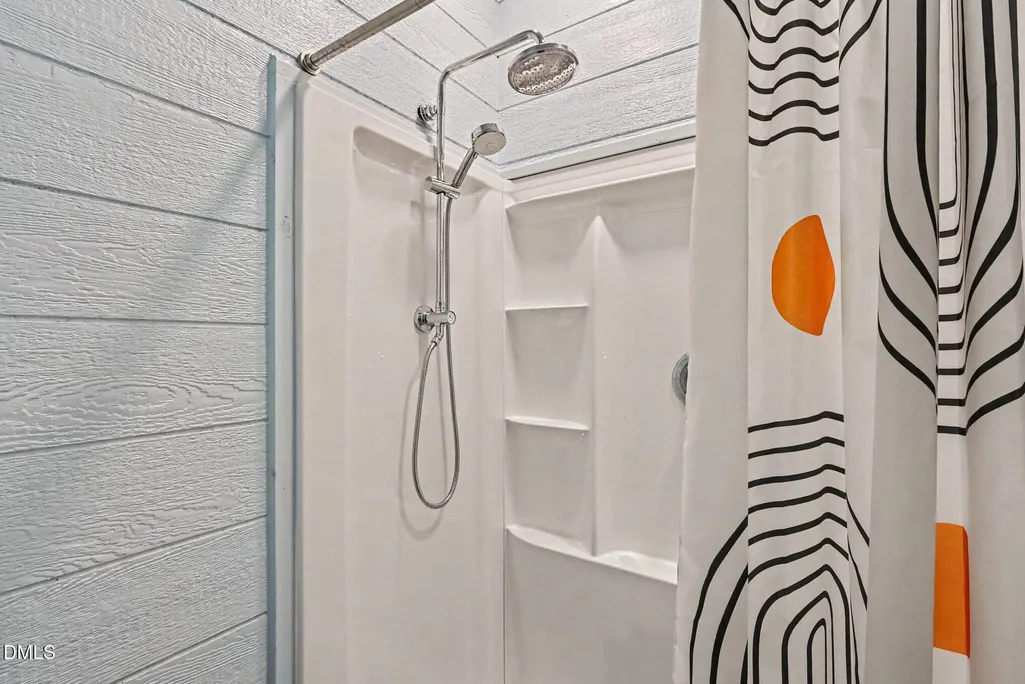
| Exterior Amenities | Fenced Yard,Outdoor Shower,Rain Gutters |
|---|---|
| Fencing | Back Yard,Wrought Iron |
| Parking Features | Additional Parking,Concrete,Driveway,Garage Door Opener,Garage Faces Side |
| Lot Features | Back Yard,Front Yard,Interior Lot,Landscaped |
| Water Source | Community Water |
| Lot Size Area | 1 |
| Foundation Details | Crawlspace |
| Building Area Total | 2497 |
| Lot Size Acres | 1 |
| Road Surface Type | Asphalt |
| Door Features | French Doors |
| Horse Y/N | false |
Amenities
- Foreclosure
- Views
- Short Sale
- New Construction
- Adult 55+
- Lease To Own
- No HOA Fees
- Furnished
- Primary On Main
- Air Conditioning
- Seller Finance
- Green
- Fixer Upper
- Horse
- Golf
- Fireplace
- Deck
- Garage
- Basement
- Pool
Property vs Single Family Average in 27610
Price
Year Built


 © 2026 Triad MLS, Inc. All rights reserved. IDX information is provided exclusively for personal, non-commercial use, and may not be used for any purpose other than to identify prospective properties consumers may be interested in purchasing. Information is deemed reliable but not guaranteed. This site will be monitored for "scraping" and any use of search facilities of data on the site other than by potential buyers/sellers is prohibited. All Sale data is for informational purposes only and
