

Address
1032 Pueblo Ridge Place, Cary, NC
Price
$ 775,000
Property Attributes
- ID#10178928
- TypeSingle Family
- Listing Status Active
- CountyWake
- CityCary
- NeighborhoodStonewater
- Zip27519
- StyleTraditional
- Year Built2008
- Price$ 775,000
- Bedrooms5
- Full Bathrooms3
- Half Bathrooms0
- Sqr Footage3253
- Lot Size0.16 Acres
Data Source:
Triangle MLS (TMLS)
Property Description
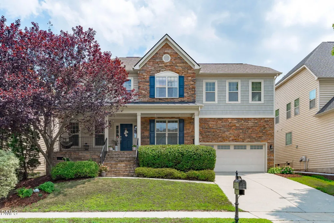
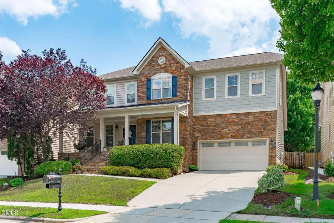
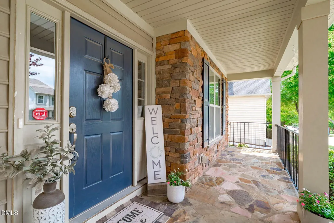
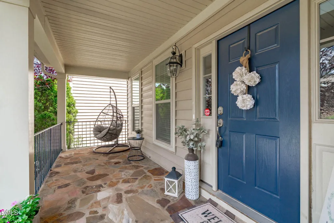
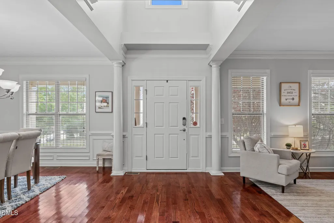
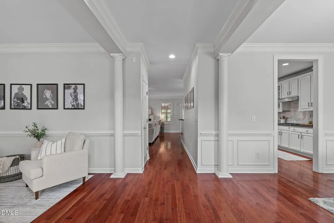
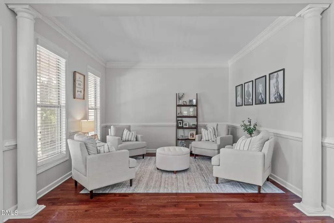
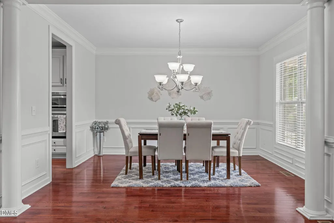
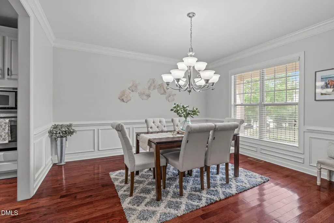
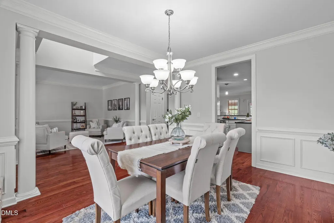
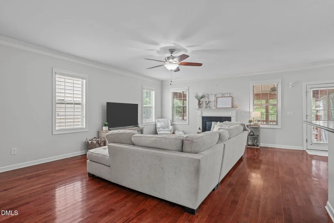
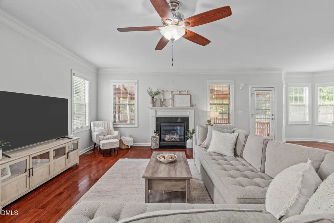
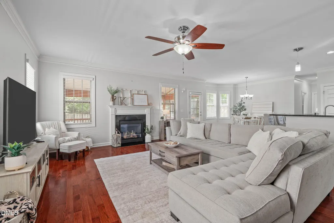
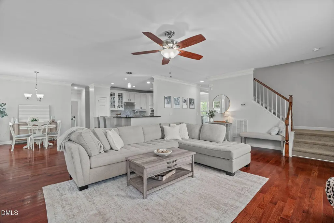
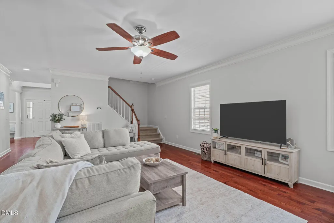
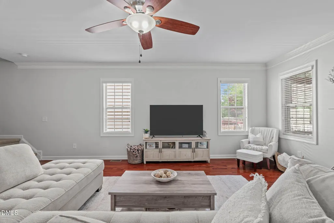
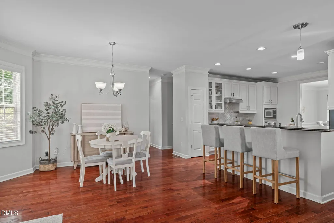
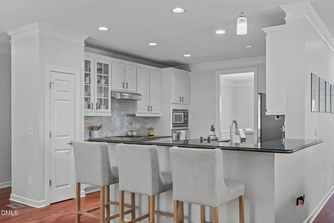
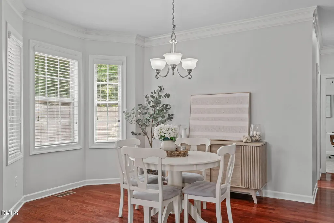
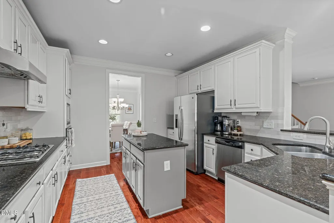
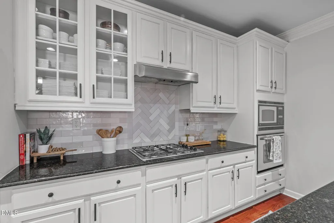
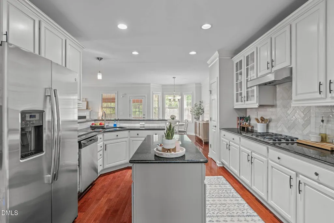
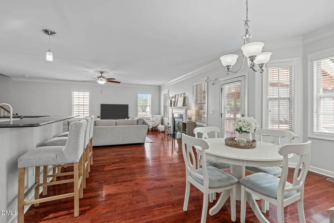
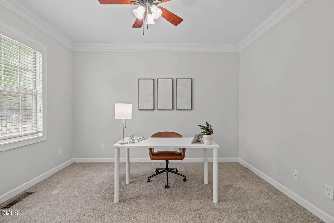
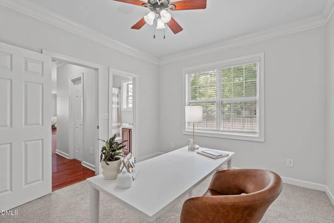
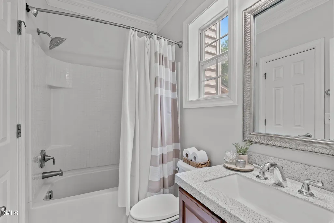
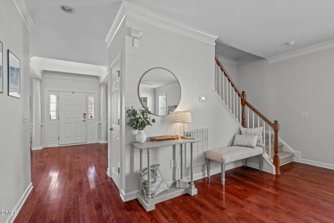
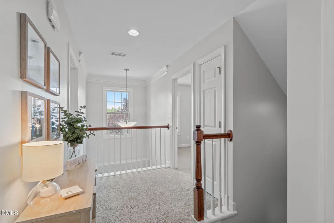
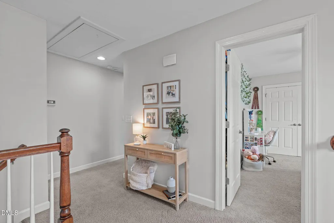
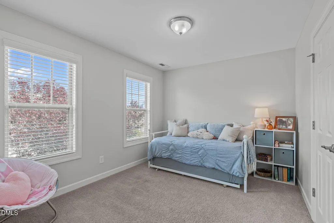
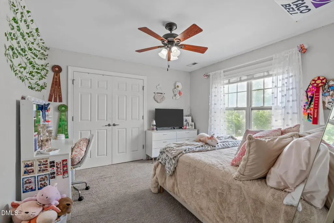
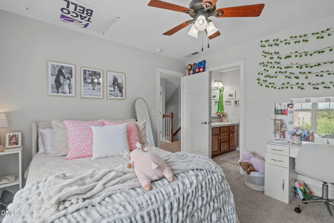
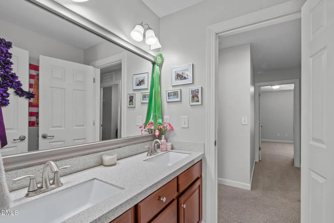
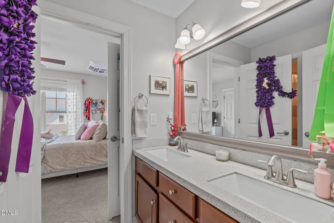
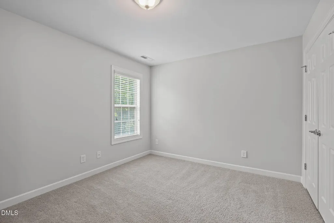
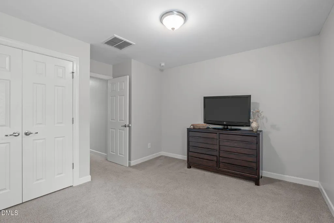
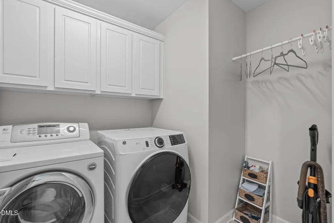
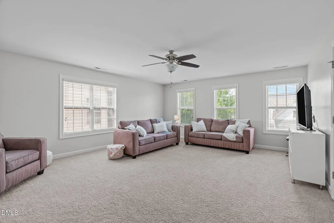
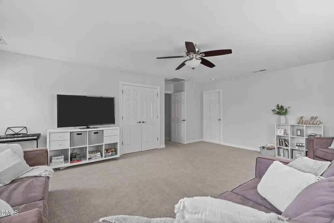
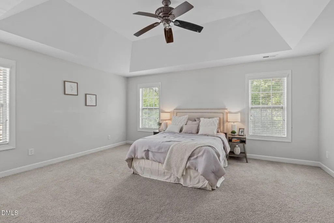
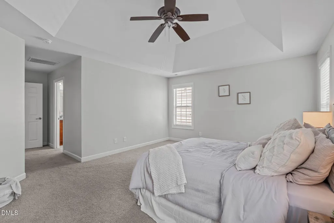
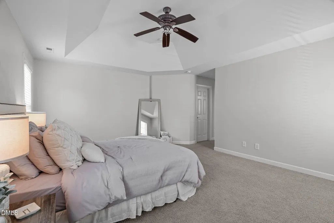
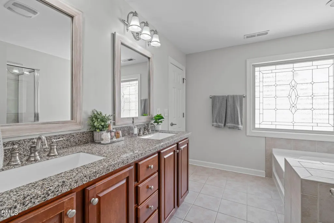
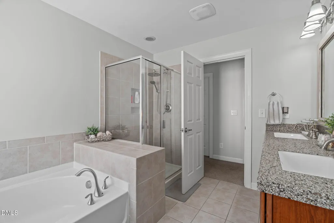
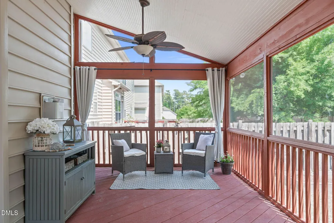
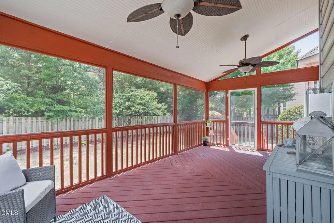
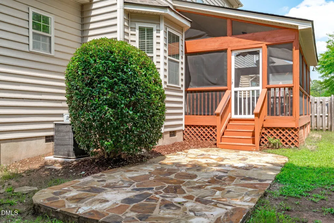
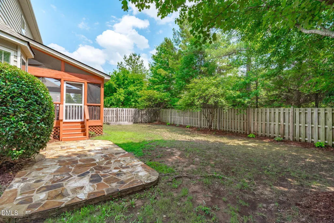
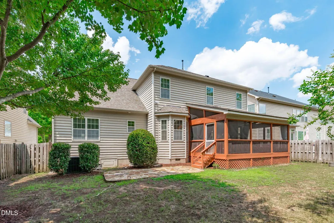
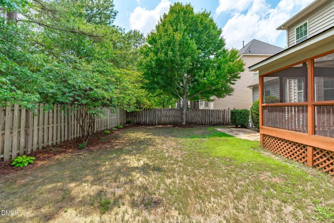
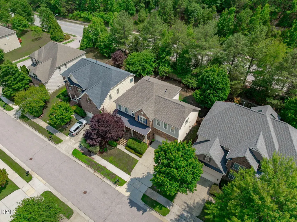
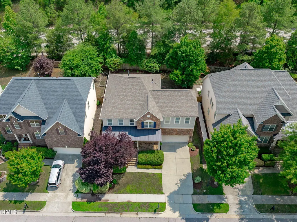
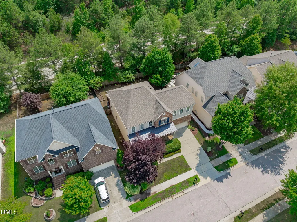
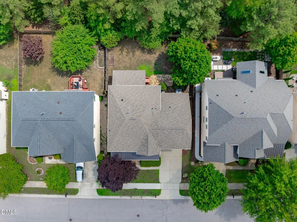
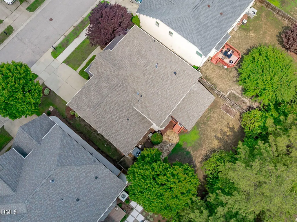
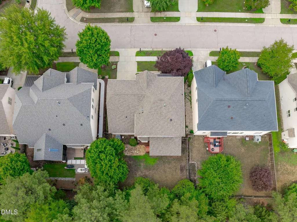
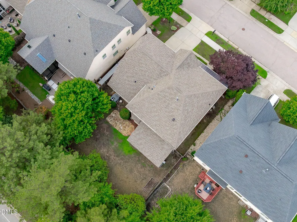
Beautifully appointed and thoughtfully designed, this elegant home welcomes you with a charming front porch, an ideal spot to savor morning coffee or unwind in the evenings. Inside, rich engineered hardwoods span the main level, complemented by extensive trim work and natural light from the impressive two story foyer. The main floor offers a seamless blend of formal and casual living, featuring a refined dining room for gatherings, a flexible sitting or living area, and a spacious family room anchored by a cozy gas log fireplace. A desirable first-floor guest suite features a walk-in closet and provides privacy and convenience for visitors. At the heart of the home, the chef's kitchen truly shines with granite countertops, stainless steel appliances, including a gas cooktop, range hood, wall oven, stunning tile backsplash, and a center island. The sunlit breakfast area, enhanced by a graceful bay window, creates an inviting space for relaxed mornings and memorable meals. Upstairs, the owner's suite is a true retreat, featuring a tray ceiling, huge walk-in closet, spa-inspired bathroom with dual vanities, luxurious soaking tub, and a separate walk-in shower. Three additional bedrooms are located upstairs, including one with direct bathroom access. A large bonus room with a closet provides excellent flexibility for a media room, playroom, or home office. The upper level also includes a well-appointed laundry room with cabinets. Outdoor living is equally appealing with a landscaped front and rear yard, fenced backyard, screened in porch and stone patio ideal for entertaining, relaxing or enjoying peaceful outdoor moments year round.
| Elementary School | Middle School | High School |
|---|---|---|
| Wake - Alston Ridge Elementary School Elementary School | Wake - Alston Ridge Middle Middle School | Wake - Panther Creek High High School |
| Price History | |
|---|---|
| 8/19/2026 | Listed $775,000 |
General Features
| Sewer | Public Sewer |
|---|---|
| Heating | Forced Air,Natural Gas,Zoned,None |
| Cooling | Central Air,Zoned |
| Roof | Shingle |
| Appliances | Dishwasher,Disposal,Gas Cooktop,Microwave,Plumbed For Ice Maker,Range Hood,Wall Oven |
| Zoning | R12P |
| HOA Fee | 110 |
| Garage Spaces | 2 |
| Association Fee Includes | None |
| Patio/Porch Features | Front Porch,Patio,Screened |
| Architectural Style | Traditional |
| Construction Materials | Stone,Vinyl Siding |
| Year Built | 2008 |
| Stories Count | 1 |
| Levels | Two |
| Property Subtype | Single Family Residence |
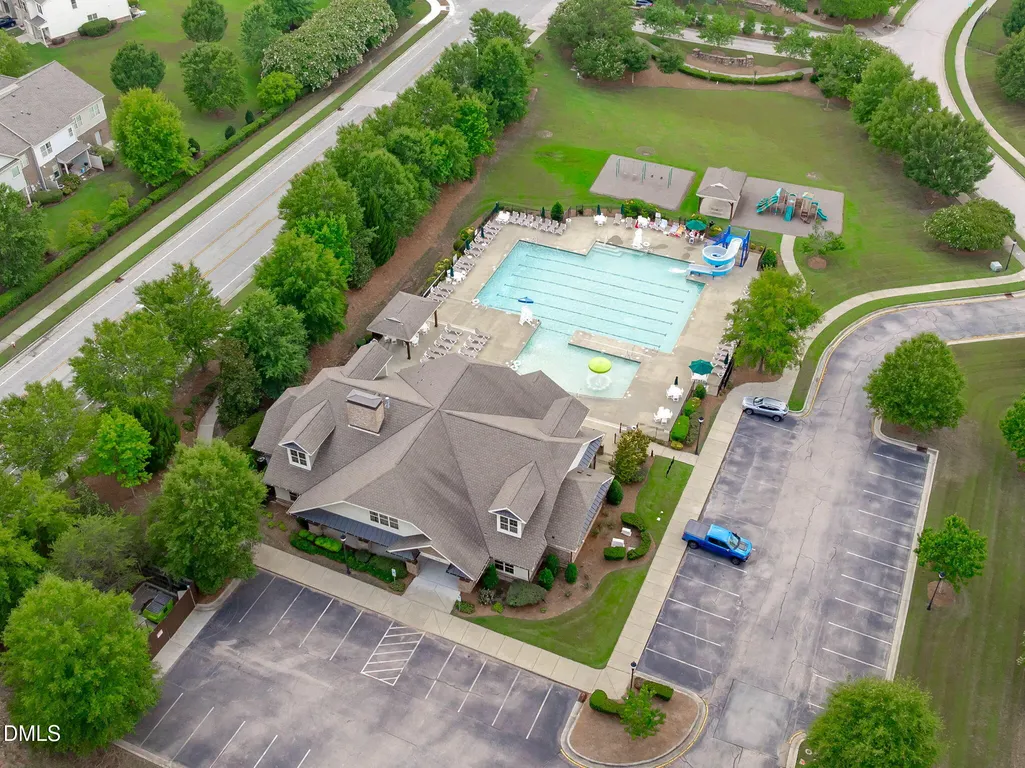
| Community Features | Playground,Street Lights |
| Assoc Fee Paid Per | Quarterly |
| County | Wake |
| New Construction | false |
| Property Type | Residential |
| HOA | true |
| Attached Garage | true |
| Subdivision Name | Stonewater |
| Garage Y/N | true |
| Other Structures | None |
| Total Rooms | 13 |
| Full Baths | 3 |
| Status | Active |
| Directions | From Apex go North on Hwy-55, past I-540 interchange, Left on O'KELLY CHAPEL RD, Past GREEN LEVEL CHURCH RD. lights.Turn Right on STONECROFT Ln to a stop sign. Go straight, cross STONEWATER GLEN Ln, make a right on PUEBLO RIDGE.Home is on Right. |
| High School | Wake - Panther Creek High |
| City | Cary |
| Senior Community Y/N | false |
| Lot Size Units | Acres |
| Lot Size Square Feet | 6970 |
| Carport Y/N | false |
| Elementary School | Wake - Alston Ridge Elementary School |
| Tax Annual Amount | 7097.08 |
| Middle/Junior High School | Wake - Alston Ridge Middle |
| Virtual Tour | https://listings.mammothhammer.com/videos/019f46c2-32fa-732d-a8c8-103912990e3f |
| Structure Type | Site Built |
| Standard Status | Active |
Interior Features
| Interior Amenities | Bathtub/Shower Combination,Ceiling Fan(s),Eat-in Kitchen,Entrance Foyer,Kitchen Island,Open Floorplan,Pantry,Separate Shower,Smooth Ceilings,Soaking Tub,Storage,Tray Ceiling(s),Walk-In Closet(s),Walk-In Shower,Water Closet |
|---|---|
| Flooring | Carpet,Hardwood,Tile |
| Total Fireplaces | 1 |
| Fireplace Features | Family Room,Gas Log |
| Air Conditioning Y/N | true |
| Heating Y/N | false |
| Fireplace Y/N | true |
| Above Grade Finished Area | 3253 |
| Laundry Features | Laundry Room,Upper Level |
| Total Bedrooms | 5 |
| Total Baths | 3 |
Exterior Features
| Exterior Amenities | Fenced Yard,Rain Gutters |
|---|---|
| Fencing | Back Yard,Wood |
| Parking Features | Attached,Driveway,Garage,Garage Door Opener,Garage Faces Front |
| Lot Features | Landscaped,None |
| Water Source | Public |
| Lot Size Area | 0.16 |
| Foundation Details | Crawlspace |
| Spa | false |
| Building Area Total | 3253 |
| Lot Size Acres | 0.16 |
| Horse Y/N | false |
Amenities
- Foreclosure
- Views
- Short Sale
- New Construction
- Adult 55+
- Lease To Own
- No HOA Fees
- Furnished
- Primary On Main
- Air Conditioning
- Seller Finance
- Green
- Fixer Upper
- Horse
- Golf
- Fireplace
- Deck
- Garage
- Basement
- Pool
Property vs Single Family Average in 27519
Price
Year Built


 © 2026 Triad MLS, Inc. All rights reserved. IDX information is provided exclusively for personal, non-commercial use, and may not be used for any purpose other than to identify prospective properties consumers may be interested in purchasing. Information is deemed reliable but not guaranteed. This site will be monitored for "scraping" and any use of search facilities of data on the site other than by potential buyers/sellers is prohibited. All Sale data is for informational purposes only and
