
Address
4117 White Pine Drive, Raleigh, NC
Price
$ 565,000
Property Attributes
- ID#10191218
- TypeSingle Family
- Listing Status Active
- CountyWake
- CityRaleigh
- NeighborhoodLaurel Hills
- Zip27612
- StyleTraditional
- Year Built1964
- Price$ 565,000
- Bedrooms4
- Full Bathrooms2
- Half Bathrooms1
- Sqr Footage2301
- Lot Size0.55 Acres
Data Source:
Triangle MLS (TMLS)
Property Description
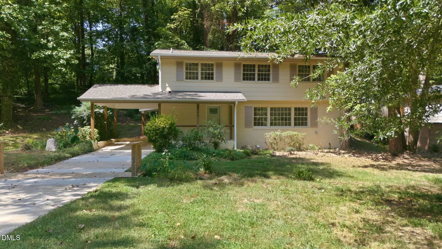
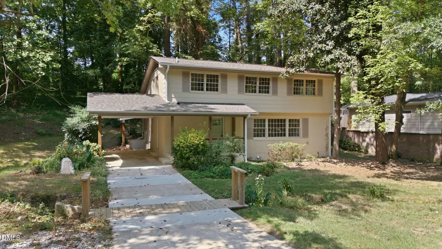
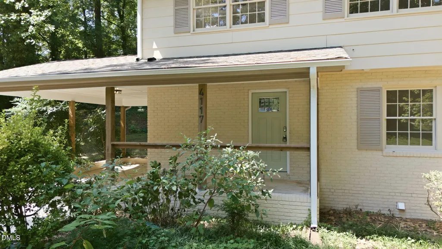
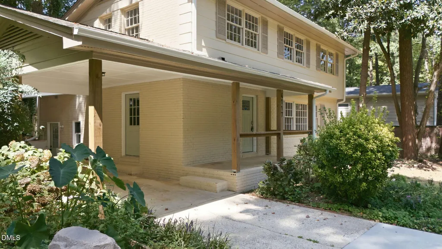
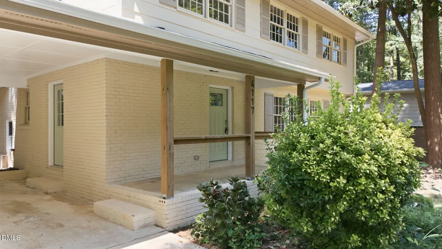
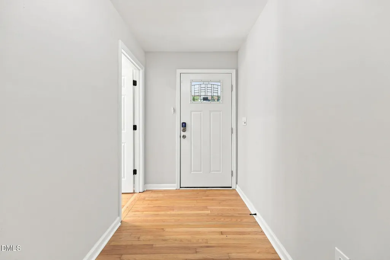
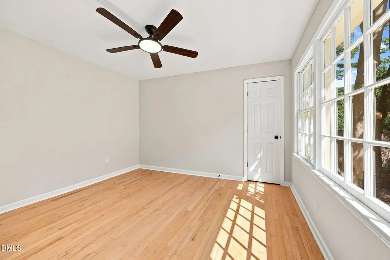
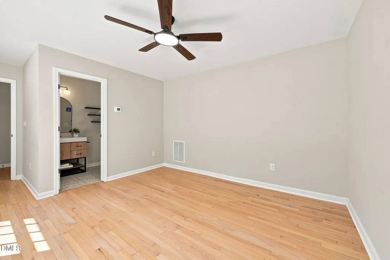
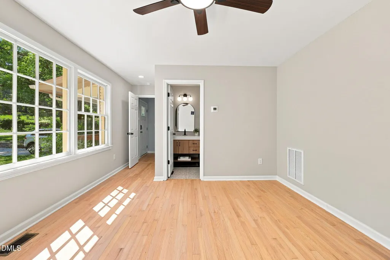
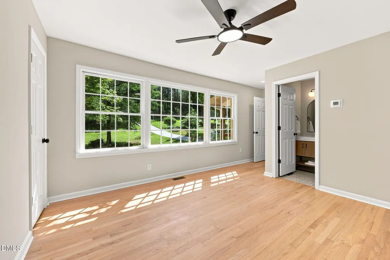
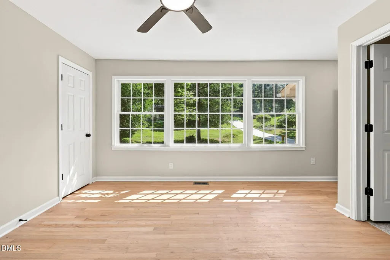
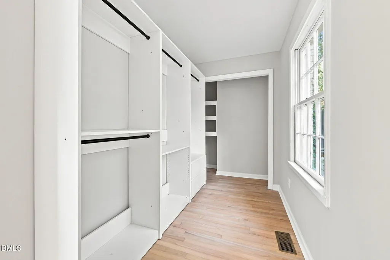
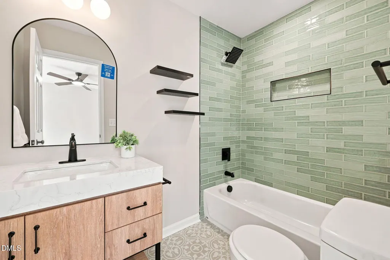
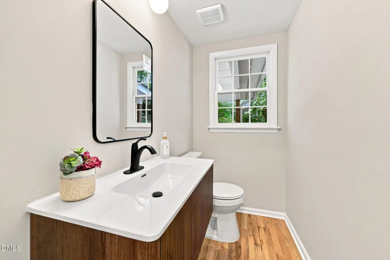
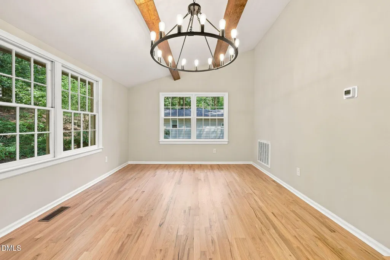
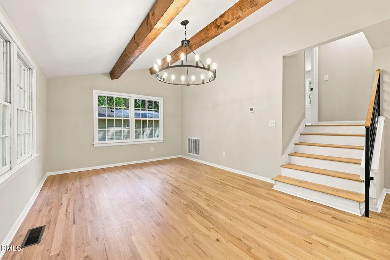
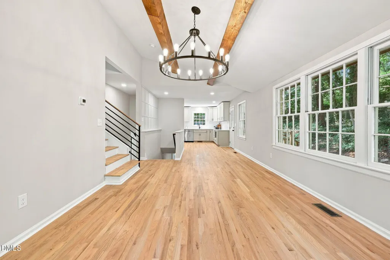
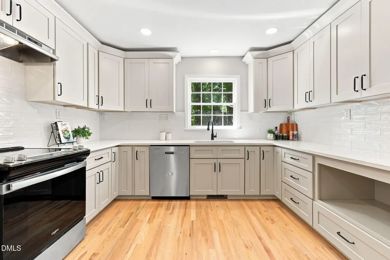
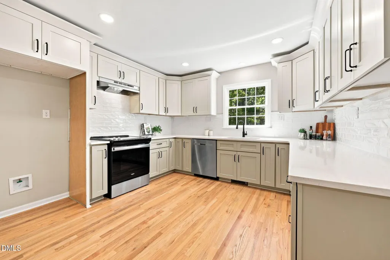
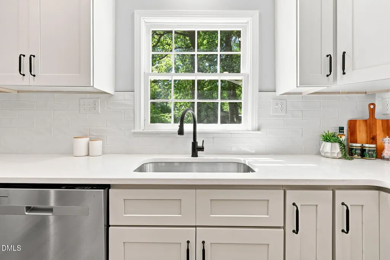
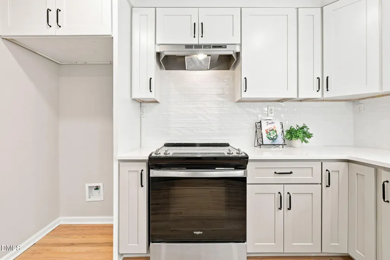
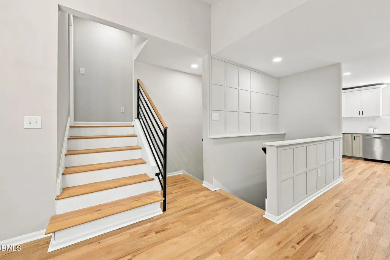
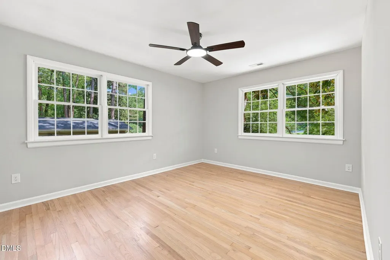
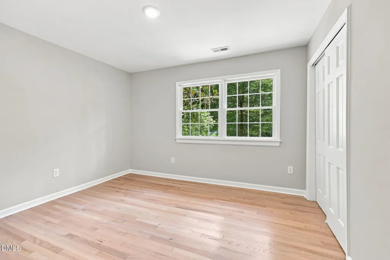
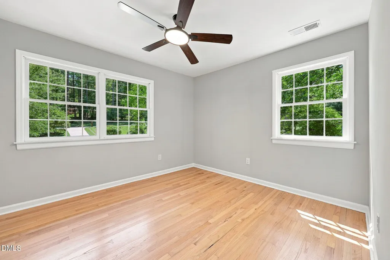
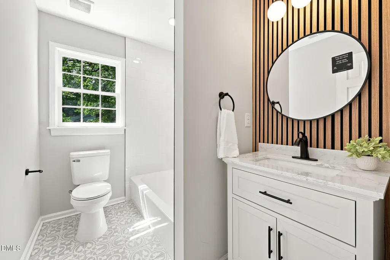
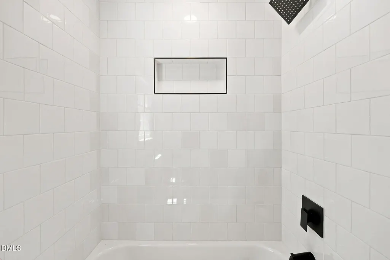
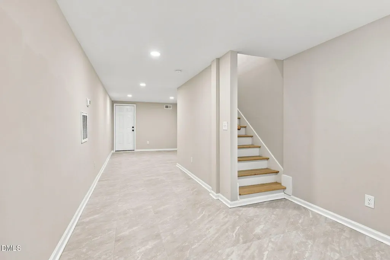
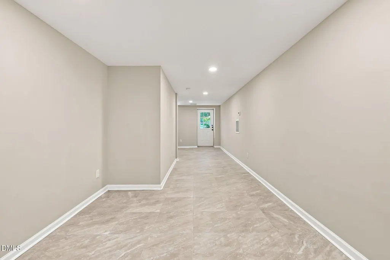
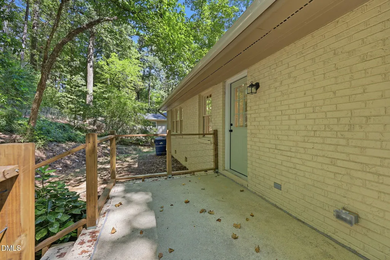
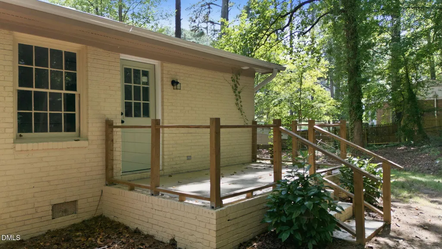
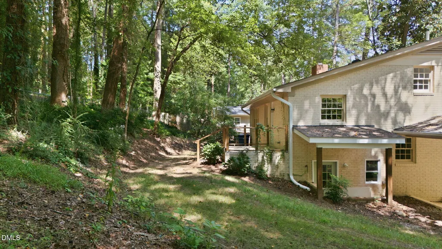
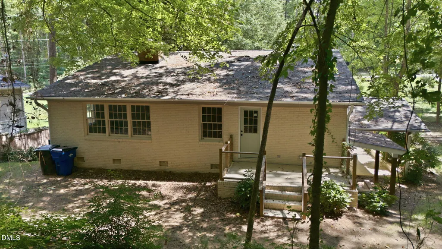
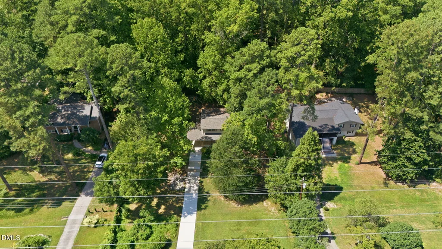
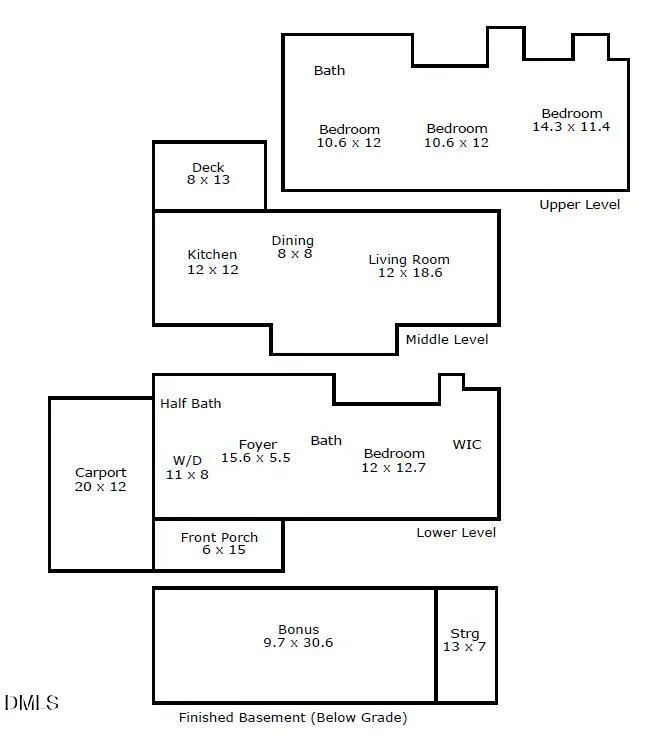
Beautifully renovated Laurel Hills home offering the perfect blend of modern updates and timeless character! This home was completely renovated in 2025 by prior owner including new electrical, plumbing, HVAC, roof, water heater, and driveway. Inside, the thoughtfully redesigned floor plan offers comfortable, functional living with an impressive first-floor primary suite. The primary bedroom features great natural light, a private en-suite bath, and a spacious walk-in closet with windows. The updated kitchen is designed for both everyday living and entertaining, featuring soft-close cabinetry, quartz countertops, and easy access to the main living and dining areas. Warm hardwood floors and beautiful ceiling beams add character throughout the main level. Upstairs, you'll find three additional bedrooms, refinished original hardwood floors, and a beautifully updated full bathroom. Need extra space? The finished basement offers plenty of flexibility and would make a great home office, workout room or playroom while the back deck provides a great place to enjoy the private backyard. Situated on over half an acre in the desirable Laurel Hills area, this home offers both space and convenience. Enjoy being just minutes from Crabtree Valley Mall, shopping, restaurants, coffee shops, top-rated schools, and everything else this central Raleigh location has to offer. With extensive renovations, flexible living spaces, and a location that is hard to beat, this home is ready for its next owners to enjoy!
| Elementary School | Middle School | High School |
|---|---|---|
| Wake - Stough Elementary Elementary School | Wake - Oberlin Middle Middle School | Wake - Needham Broughton High High School |
| Price History | |
|---|---|
| 9/8/2026 | Listed $565,000 |
General Features
| Sewer | Septic Tank |
|---|---|
| Heating | Electric |
| Cooling | Central Air |
| Roof | Shingle |
| Appliances | Dishwasher |
| Zoning | R-4 |
| Patio/Porch Features | Front Porch,Rear Porch |
| Architectural Style | Traditional |
| Construction Materials | Brick Veneer |
| Year Built | 1964 |
| Levels | Multi/Split,Tri-Level |
| Property Subtype | Single Family Residence |
| County | Wake |
| New Construction | false |
| Property Type | Residential |
| HOA | false |
| Attached Garage | false |
| Subdivision Name | Laurel Hills |
| Garage Y/N | false |
| Total Rooms | 10 |
| Full Baths | 2 |
| Status | Active |
| Directions | From 440, exit Glenwood Ave and head North towards Crabtree Valley Mall. Make a left onto Edwards Mill Rd. Right onto Laurel Hills Rd, then immediately turn sharp right onto White Pine Drive. House will be on the left. |
| High School | Wake - Needham Broughton High |
| City | Raleigh |
| Senior Community Y/N | false |
| Lot Size Units | Acres |
| Lot Size Square Feet | 23958 |
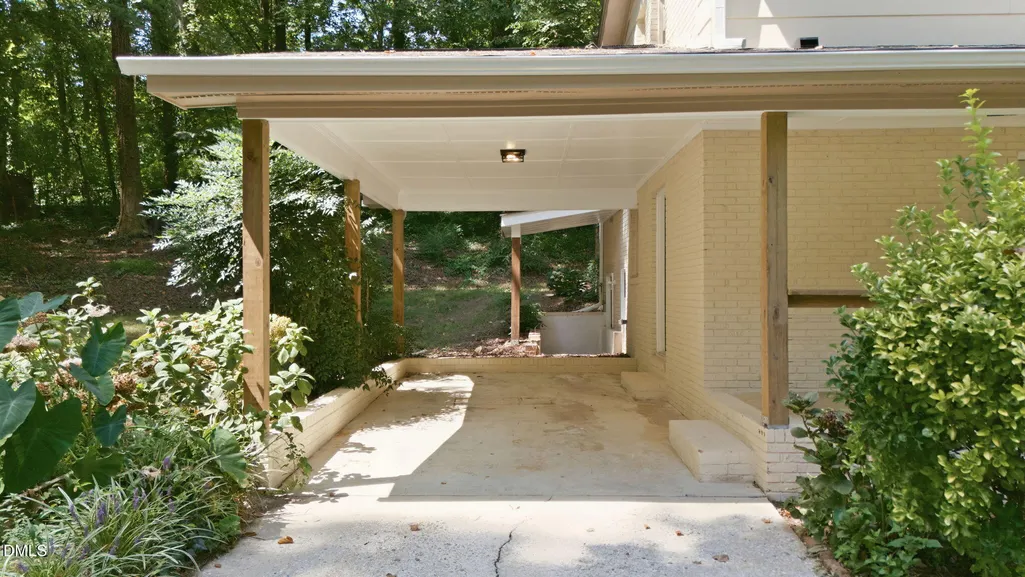
| Carport Spaces | 2 |
| Carport Y/N | true |
| Elementary School | Wake - Stough Elementary |
| Tax Annual Amount | 4841 |
| Middle/Junior High School | Wake - Oberlin Middle |
| Virtual Tour | https://www.zillow.com/view-imx/4a85dfae-e94e-4b57-bf44-6f205b78aa22?wl=true&setAttribution=mls&initialViewType=pano |
| Structure Type | House,Site Built |
| Standard Status | Active |
Interior Features
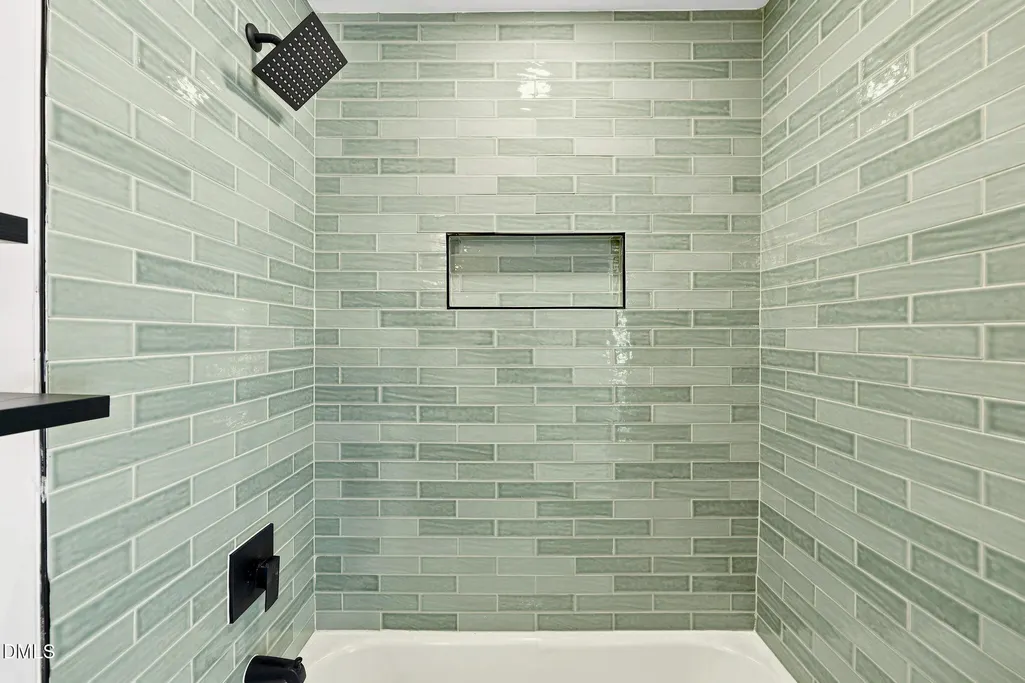
| Interior Amenities | Bathtub/Shower Combination,Beamed Ceilings,Built-in Features,Ceiling Fan(s),Chandelier,Entrance Foyer,Kitchen/Dining Room Combination,Living/Dining Room Combination,Open Floorplan,Primary Downstairs,Quartz Counters,Separate Shower,Smooth Ceilings,Walk-In Closet(s),Walk-In Shower |
|---|---|
| Basement | Exterior Entry,Finished,Heated,Interior Entry,Partial,Partially Finished |
| Flooring | Hardwood,Tile |
| Air Conditioning Y/N | true |
| Heating Y/N | true |
| Fireplace Y/N | false |
| Above Grade Finished Area | 1866 |
| Half Baths | 1 |
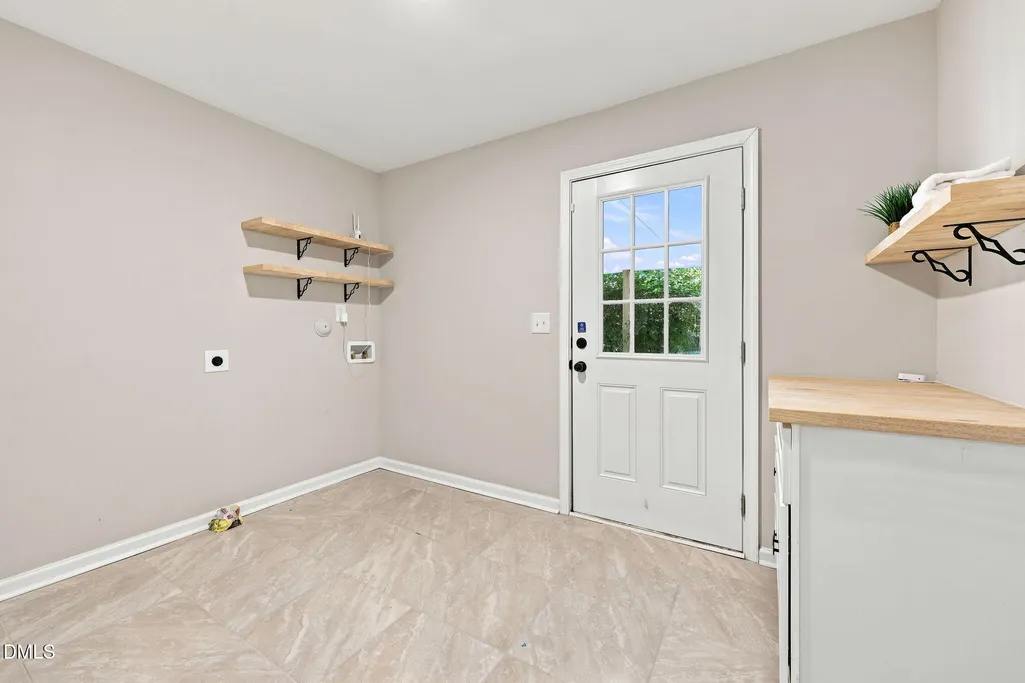
| Laundry Features | Laundry Room,Main Level |
| Total Bedrooms | 4 |
| Below Grade Finished Area | 435 |
| Total Baths | 3 |
Exterior Features
| Exterior Amenities | Private Yard,Rain Gutters |
|---|---|
| Fencing | Chain Link,Wood |
| Parking Features | Carport |
| Lot Features | Back Yard,Front Yard,Hardwood Trees,Landscaped |
| Water Source | Well |
| Lot Size Area | 0.55 |
| Foundation Details | Other |
| Building Area Total | 2301 |
| Lot Size Acres | 0.55 |
Amenities
- Foreclosure
- Views
- Short Sale
- New Construction
- Adult 55+
- Lease To Own
- No HOA Fees
- Furnished
- Primary On Main
- Air Conditioning
- Seller Finance
- Green
- Fixer Upper
- Horse
- Golf
- Fireplace
- Deck
- Garage
- Basement
- Pool
Property vs Single Family Average in 27612
Price
Year Built



