
Water Views - New Construction - Eco Friendly
Address
4210 White Pine Drive, Raleigh, NC
Price
$ 4,500,000
Property Attributes
- ID#10188763
- TypeSingle Family
- Listing Status Active
- CountyWake
- CityRaleigh
- NeighborhoodLaurel Hills
- Zip27612
- StyleContemporary, Modern
- Year Built2026
- Price$ 4,500,000
- Bedrooms5
- Full Bathrooms5
- Half Bathrooms0
- Sqr Footage5338
- Lot Size1.56 Acres
Data Source:
Triangle MLS (TMLS)
Property Description
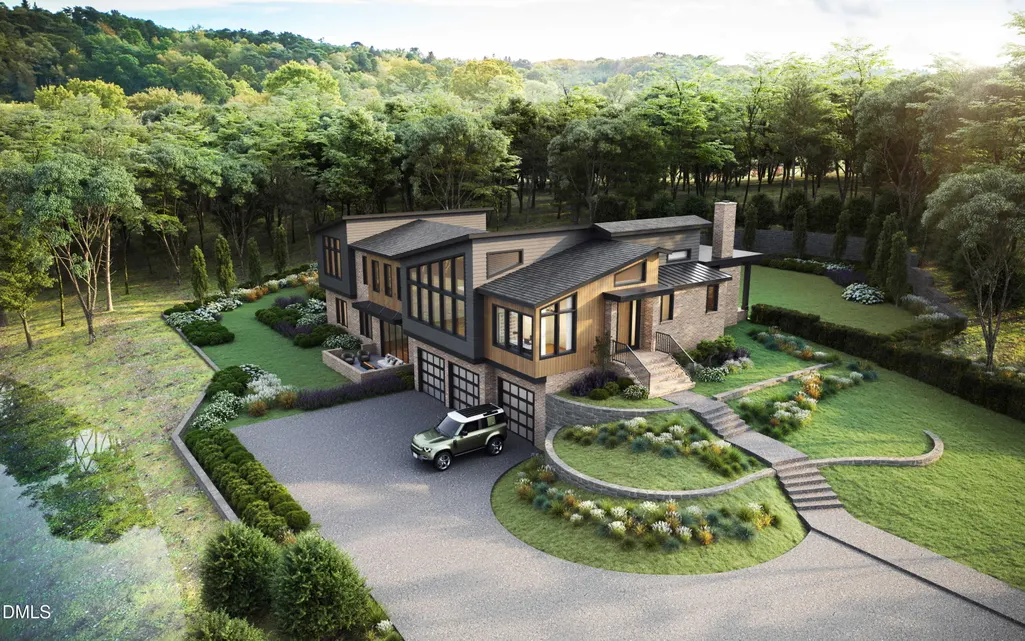
Experience a masterclass in modern architecture with this exceptional estate by the award-winning Speight Built. Poised on a rare 1.56-acre expanse in the coveted Laurel Hills community, this residence offers a sophisticated retreat where clean contemporary lines meet the profound tranquility of nature. The home is artfully positioned to embrace its surroundings, featuring expansive walls of glass that frame serene, gallery-like views of the private pond. Every inch of the interior reflects a relentless commitment to craftsmanship and intentional design. The culinary center is a true showpiece, anchored by a suite of professional Wolf and Sub-Zero appliances, designer finishes, and a full scullery that ensures effortless hosting for the most grand-scale events. Whether navigating the levels via the sleek elevator or enjoying the airy, open-concept living spaces, the layout feels both intuitive and monumental. The primary suite serves as a personal sanctuary, overlooking the lush landscape and water with a sense of quiet grandeur. The home's indoor-outdoor synergy is perhaps its most compelling feature; the living area transitions seamlessly to a covered porch equipped with phantom screens, porch heaters, fireplace and a vantage point that flows directly to the stunning pool. It is an environment designed for both high-energy entertaining and deep relaxation. For the collector, the property features a three-car garage designed with the car enthusiast in mind, providing a pristine gallery space for a curated automotive collection. This is more than a home; it is a rare opportunity to own a piece of architectural art on a significant lot in town. A seamless blend of high-end luxury, ultimate convenience, and organic beauty awaits the discerning buyer. Construction is well underway with anticipated completion is February/March 2027. This is the perfect time to take a private tour
| Elementary School | Middle School | High School |
|---|---|---|
| Wake - Stough Elementary Elementary School | Wake - Oberlin Middle Middle School | Wake - Needham Broughton High High School |
| Price History | |
|---|---|
| 8/26/2026 | Listed $4,500,000 |
General Features
| Sewer | Public Sewer |
|---|---|
| Heating | Central,Forced Air,Natural Gas |
| Cooling | Central Air,Multi Units |
| Utilities | Electricity Connected,Natural Gas Connected,Sewer Connected,Water Connected |
| Roof | Architectural Shingle,Metal |
| Appliances | Dishwasher,Disposal,Microwave,Range,Range Hood,Refrigerator,Tankless Water Heater |
| Zoning | R-4 |
| Garage Spaces | 3 |
| Patio/Porch Features | Covered,Front Porch,Rear Porch,Screened |
| Architectural Style | Contemporary,Modern |
| Pool Features | Gunite,Heated,In Ground,Outdoor Pool,Private,Salt Water |
| Construction Materials | Brick Veneer,Fiber Cement,Spray Foam Insulation,Vertical Siding,Wood Siding |
| Year Built | 2026 |
| View | Neighborhood,Pond,Trees/Woods |
| Stories Count | 2 |
| Levels | Two |
| Property Subtype | Single Family Residence |
| County | Wake |
| New Construction | true |
| Property Type | Residential |
| HOA | false |
| Attached Garage | true |
| Energy Efficient | Insulation,Thermostat |
| Subdivision Name | Laurel Hills |
| Garage Y/N | true |
| Total Rooms | 1 |
| Full Baths | 5 |
| Status | Active |
| Directions | Blue Ridge Rd to Left on Glen Eden, Right on Edwards Mill Rd, Left on Laurel Hills Rd, Right on Galax, Right on White Pine. Home is on your left |
| High School | Wake - Needham Broughton High |
| City | Raleigh |
| Senior Community Y/N | false |
| Lot Size Units | Acres |
| Lot Size Square Feet | 67953 |
| Spa Features | Gunite,Heated |
| Elementary School | Wake - Stough Elementary |
| Tax Annual Amount | 6496.66 |
| Middle/Junior High School | Wake - Oberlin Middle |
| Structure Type | Site Built |
| Builder Name | Speight Built |
| Standard Status | Active |
Interior Features
| Interior Amenities | Double Vanity,Elevator,Entrance Foyer,High Ceilings,Kitchen Island,Separate Shower,Smart Thermostat,Soaking Tub,Storage,Vaulted Ceiling(s),Walk-In Closet(s),Walk-In Shower,Water Closet |
|---|---|
| Basement | Concrete,Daylight,Exterior Entry,Finished,Full,Interior Entry,Walk-Out Access |
| Flooring | Hardwood,Tile |
| Total Fireplaces | 2 |
| Fireplace Features | Family Room,Outside |
| Common Walls | No Common Walls |
| Air Conditioning Y/N | true |
| Heating Y/N | true |
| Fireplace Y/N | true |
| Above Grade Finished Area | 3449 |
| Laundry Features | Laundry Room,Main Level |
| Total Bedrooms | 5 |
| Below Grade Finished Area | 1889 |
| Total Baths | 5 |
Exterior Features
| Exterior Amenities | Rain Gutters |
|---|---|
| Parking Features | Attached,Driveway,Garage |
| Lot Features | Back Yard,Gentle Sloping,Hardwood Trees,Landscaped,Pond on Lot,Private,Views,Waterfront |
| Water Source | Public |
| Lot Size Area | 1.56 |
| Foundation Details | Concrete Perimeter |
| Spa | true |
| Building Area Total | 5338 |
| Lot Size Acres | 1.56 |
| Road Surface Type | Asphalt |
| Horse Y/N | false |
Amenities
- Foreclosure
- Views
- Short Sale
- New Construction
- Adult 55+
- Lease To Own
- No HOA Fees
- Furnished
- Primary On Main
- Air Conditioning
- Seller Finance
- Green
- Fixer Upper
- Horse
- Golf
- Fireplace
- Deck
- Garage
- Basement
- Pool
Property vs Single Family Average in 27612
Price
Year Built



