
Waterfront - Primary on Main
Address
402 Holmstead Drive, Lake Lure, NC
Price
$ 3,500,000
Property Attributes
- ID#4367214
- TypeSingle Family
- Listing Status Active
- CountyRUTHERFORD
- CityLake Lure
- AreaRutherford County
- NeighborhoodBlue Heron Point
- Zip28746
- StyleTraditional
- Year Built2014
- Price$ 3,500,000
- Bedrooms4
- Full Bathrooms3
- Half Bathrooms1
- Sqr Footage3144
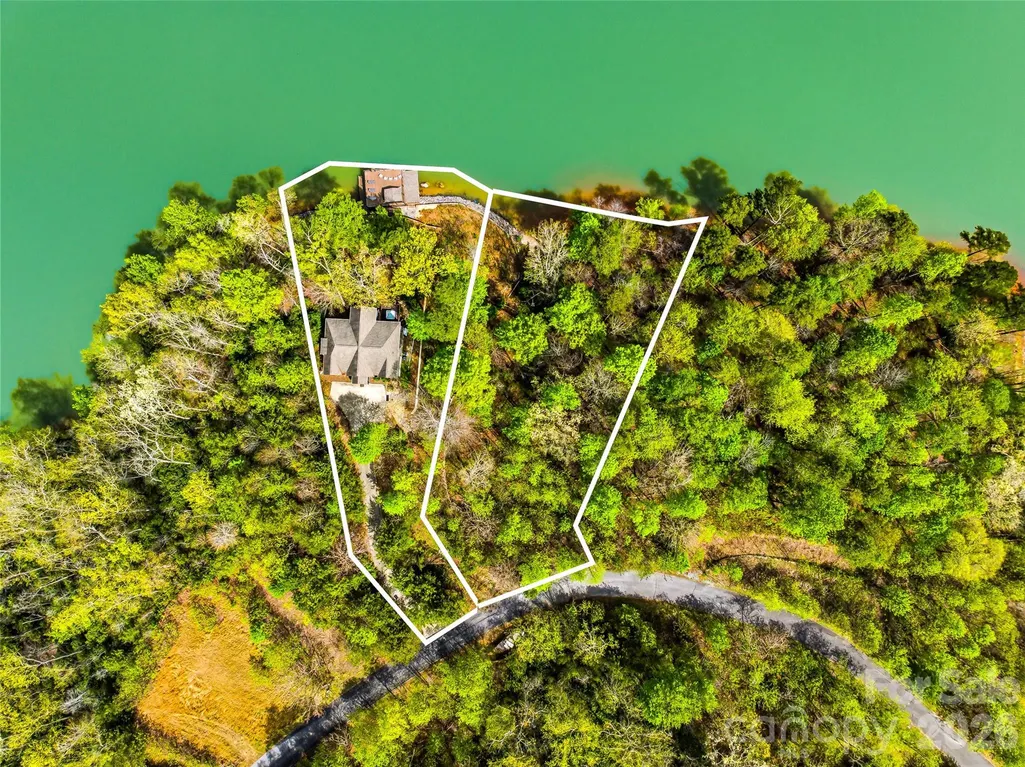
- Lot Size1.14 Acres
Data Source:
Canopy MLS
Property Description
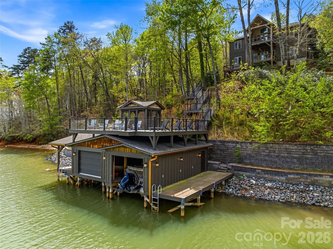
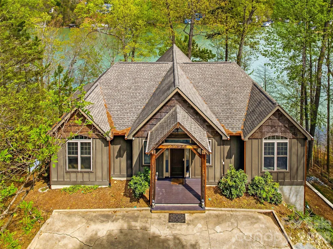
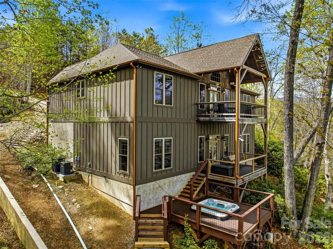
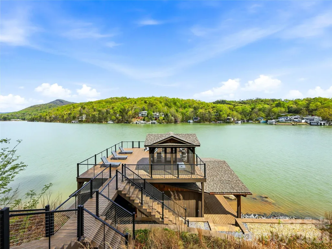
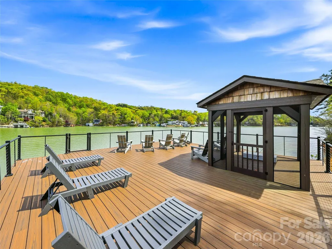
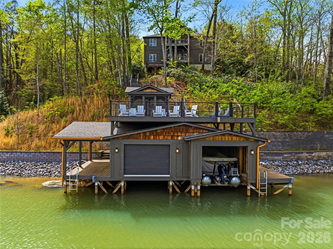
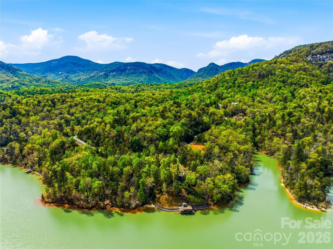
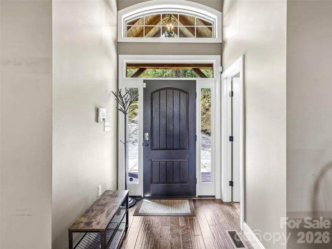
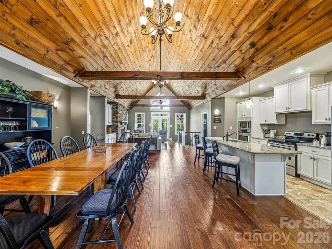
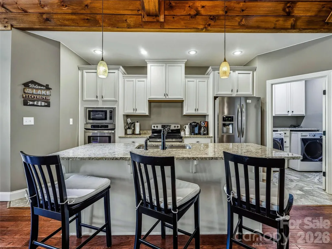
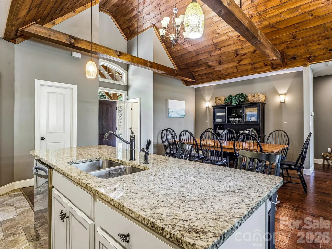
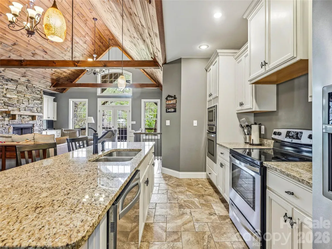
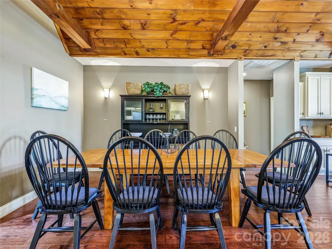
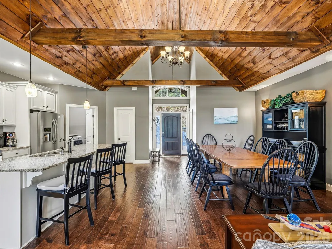
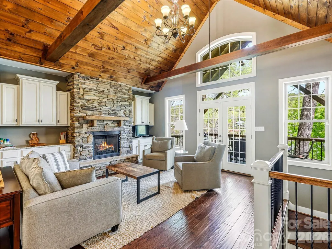
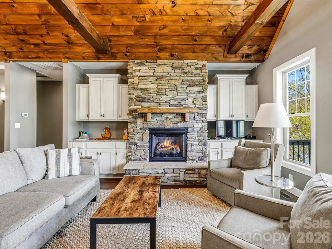
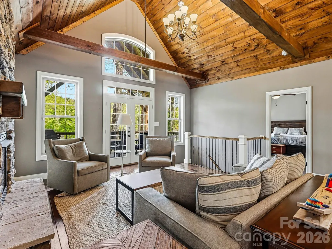
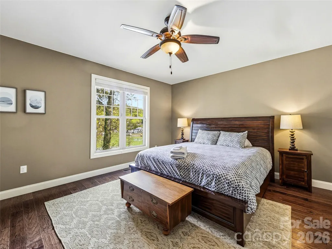
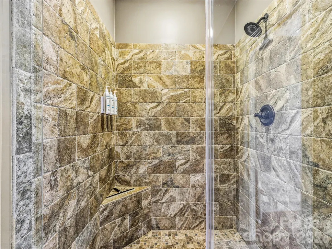
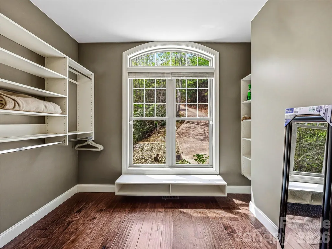
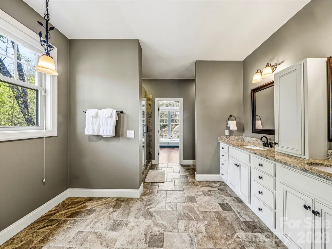
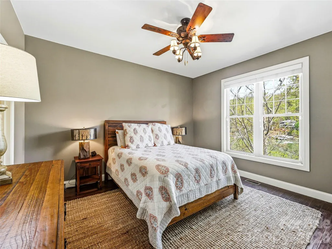
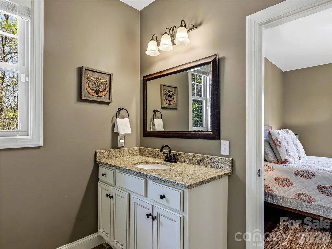
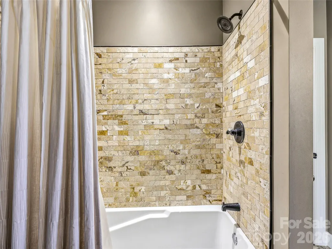
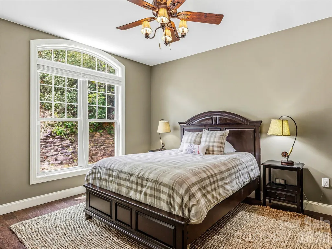
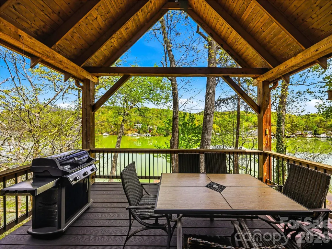
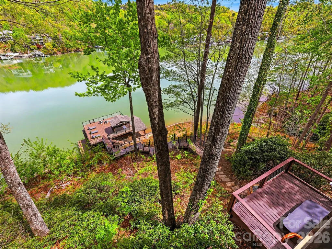
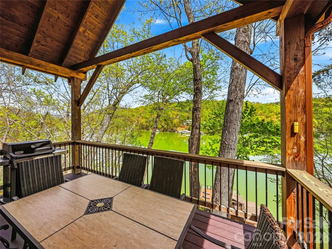
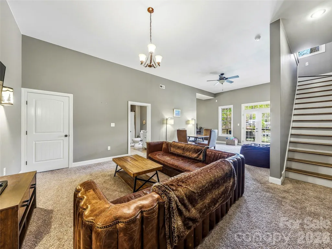
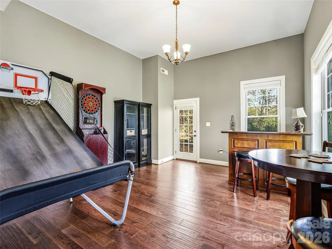
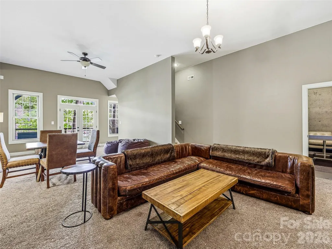
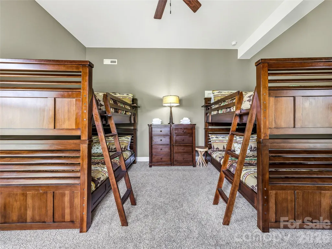
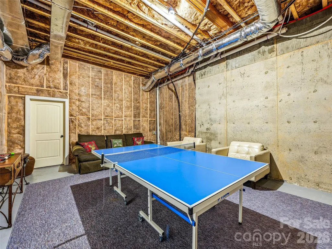
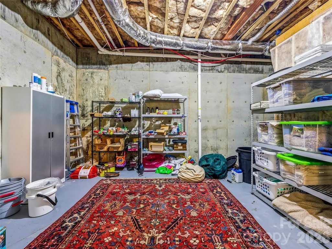
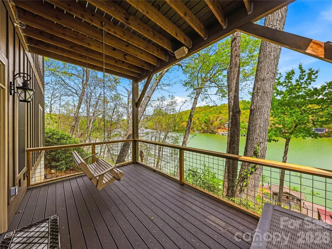
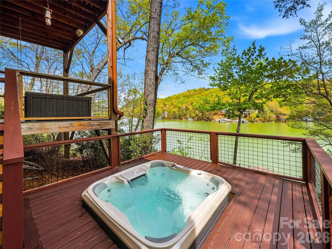
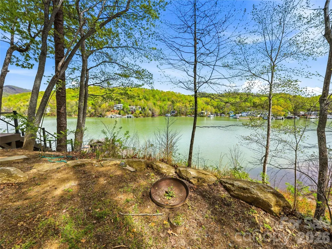
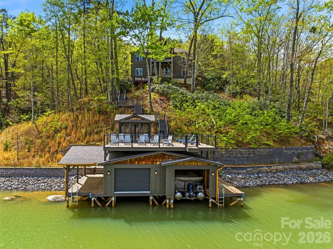
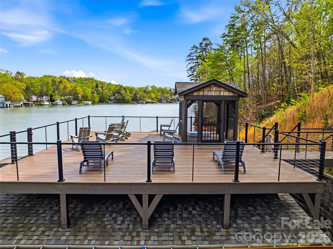
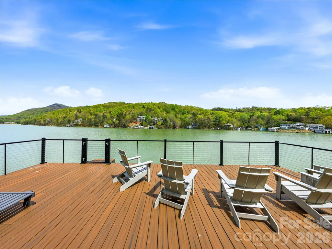
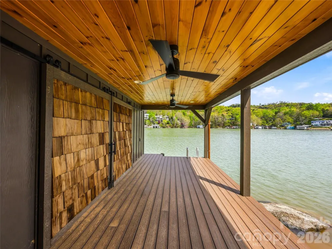
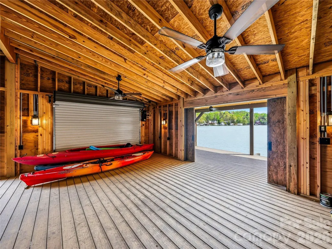
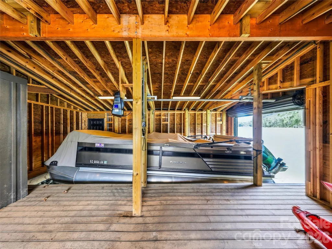
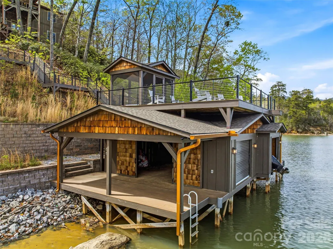
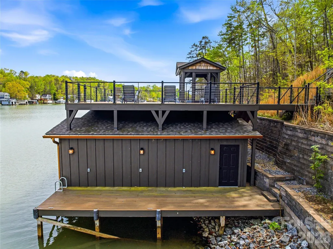
Builder’s custom lakefront double lot retreat, showcasing mountain elegance in a private setting. Located on a deep water main channel in the Gated Community of Blue Heron Point on Lake Lure. Privacy abounds on this rare double lot with over 200 feet of shoreline. This property features a private beach, and an exceptional new boathouse with party deck above. Inside, the home is rich with warm wood finishes and thoughtful details, including post-and-timber exposed beams, tongue-and-groove cathedral ceilings, granite countertops, stainless steel appliances, and a striking stone fireplace. The split-bedroom floor plan enhances privacy, while double covered lakeside decks provide stunning views from multiple vantage points. The main level of the home offers an open-concept design connecting the living, dining, and kitchen areas—perfect for gathering and entertaining. The spacious primary suite, complete with a large private bath and walk-in closet, is thoughtfully positioned for privacy, while two guest bedrooms with a Jack-and-Jill bath are located on the opposite side of the home. The lower level expands your living space with a generous family room, full bath, bunk room, and game room, all opening to the lakeside mountain views and deck. Two additional unfinished rooms currently used for game room and storage provide excellent potential for expansion—ideal for a home office or additional bedrooms. Step outside to enjoy true lakefront living. The lower deck leads directly to the hot tub area then down to the boathouse and waterfront, where you can swim, fish, or relax on your private beach. The boathouse is among the finest on Lake Lure, featuring double slips with barn-door access, covered outdoor living space, side docks for paddleboards, and a screened upper-level porch perfect for lounging or entertaining. This very private property offers the perfect blend of luxury, comfort, and natural beauty—an ideal full-time residence or mountain lake retreat on the main channel of Lake Lure.
| Elementary School | Middle School | High School |
|---|---|---|
| Unspecified Elementary School | Unspecified Middle School | Unspecified High School |
| Price History | |
|---|---|
| 4/8/2026 | Listed $3,500,000 |
General Features
| Living Area | 3144 |
|---|---|
| Sewer | Public Sewer |
| Heating | Electric,Forced Air,Heat Pump |
| Cooling | Central Air,Heat Pump |
| Utilities | Electricity Connected,Underground Power Lines,Underground Utilities |
| Roof | Architectural Shingle |
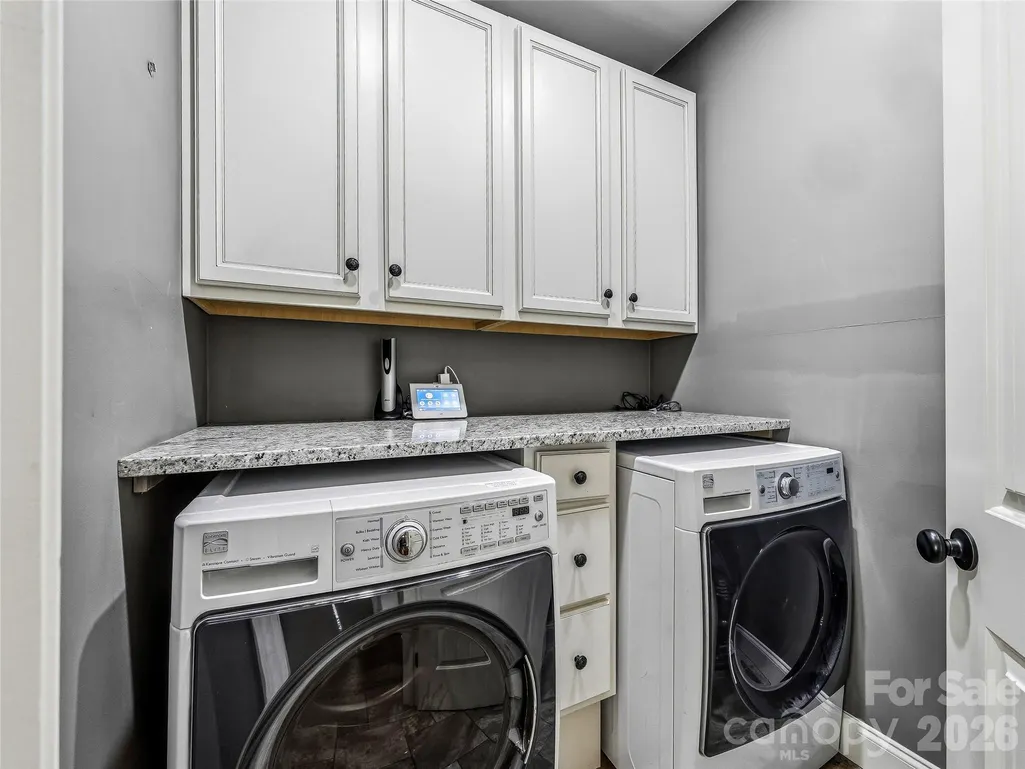
| Appliances | Dishwasher,Electric Oven,Electric Range,Microwave,Refrigerator,Washer/Dryer |
| HOA Fee | 1968 |
| Patio/Porch Features | Covered,Deck,Porch |
| Architectural Style | Traditional |
| Construction Materials | Hardboard Siding,Wood |
| Year Built | 2014 |
| View | Long Range,Mountain(s),Water,Year Round |
| Levels | One |
| Property Subtype | Single Family Residence |
| Parcel Number | 1640775 |
| Waterfront Features | Beach - Private,Boat House,Boat Lift,Retaining Wall,Dock |
| Additional Parcels Description | 1640774 |
| Assoc Fee Paid Per | Annually |
| County | Rutherford |
| New Construction | No |
| Property Type | Residential |
| HOA | Yes |
| Subdivision Name | Blue Heron Point |
| Garage Y/N | No |
| Other Structures | Gazebo,Outbuilding,Other - See Remarks |
| Full Baths | 3 |
| Directions | From Lake Lure Beach area travel west on Hwy 64 towards Chimney Rock. Go 0.7 miles. Turn Right on Boys Camp Road,go 2.1 mile,turn Left on Carsons Way,go 0.7 mile,turn Right on Holmstead Drive,travel |
| High School | Unspecified |
| City | Lake Lure |
| Body of Water | Lake Lure |
| Association Name | Tony Steffel |
| Senior Community Y/N | No |
| Lot Size Units | Acres |
| Carport Y/N | No |
| Elementary School | Unspecified |
| Middle/Junior High School | Unspecified |
| Additional Parcels Y/N | Yes |
| Virtual Tour | https://singlepointmedia.hd.pics/402-Holmstead-Dr |
| Standard Status | Active |
| CAR_HOASubjectTo | Required |
| Construction Type | Site Built |
| Tax Assessed Value | 1601200 |
| Virtual Tour | https://singlepointmedia.hd.pics/402-Holmstead-Dr |
| Listing Terms | Cash,Conventional |
Interior Features
| Interior Amenities | Kitchen Island,Open Floorplan,Pantry,Split Bedroom,Walk-In Closet(s) |
|---|---|
| Basement | Interior Entry,Partially Finished,Storage Space,Walk-Out Access |
| Flooring | Carpet,Laminate,Tile |
| Fireplace Features | Living Room |
| Basement (Y/N) | Yes |
| Window Features | Insulated Window(s) |
| Fireplace Y/N | Yes |
| Above Grade Finished Area | 2033 |
| Half Baths | 1 |
| Laundry Features | Laundry Room,Main Level |
| Total Bedrooms | 4 |
| Below Grade Finished Area | 1111 |
| Total Baths | 4 |
| SqFt Main | 2033 |
| Bedroom | 3 |
Exterior Features
| Exterior Amenities | Hot Tub,Rooftop Terrace |
|---|---|
| Parking Features | Driveway |
| Lot Features | Beach Front,Private,Views,Waterfront |
| Water Source | City |
| Lot Size Area | 1.14 |
| Foundation Details | Basement |
| Road Surface Type | Concrete,Paved |
| Door Features | French Doors,Insulated Door(s) |
| Road Responsibility | Private Maintained Road |
| Main Level Garage YN | No |
Amenities
- Foreclosure
- Views
- Short Sale
- New Construction
- Adult 55+
- Lease To Own
- No HOA Fees
- Furnished
- Primary On Main
- Air Conditioning
- Seller Finance
- Green
- Fixer Upper
- Horse
- Golf
- Fireplace
- Deck
- Garage
- Basement
- Pool
Property vs Single Family Average in 28746
Price
Year Built
Visits
 Copyright 2026 Triangle MLS, Inc. of North Carolina. All rights reserved.
The data relating to real estate for sale on this web site comes in part from the Triangle MLS, Inc. of North Carolina. Real estate listings held by brokerage firms other than Sellstate Executive Real Estate are marked with the Broker Reciprocity logo and detailed information about them includes the name of the listing brokers. Brokers make an effort to deliver accurate information, but buyers should independently verify any information on which they will rely in a transaction. The listing broker shall not be responsible for any typographical errors, misinformation, or misprints, and they shall be held totally harmless from any damages arising from reliance upon this data. This data is provided exclusively for consumer's personal, noncommercial use.
Closed (sold) listings may have been listed and/or sold by a real estate firm other than the firm(s) featured on this website. Closed data is not available until the sale of the property is recorded in the MLS. Home sale data is not an appraisal, CMA, competitive or comparative market analysis, or home valuation of any property.
Listings marked with an icon are provided courtesy of the Triangle MLS, Inc. of North Carolina, Internet Data Exchange Database.
This site is monitored for scraping. Any use of listing data obtained from this web site, other than by a consumer looking to purchase real estate, is prohibited.
This data has been updated as of September 9, 2026 5:07 AM UTC
Copyright 2026 Triangle MLS, Inc. of North Carolina. All rights reserved.
The data relating to real estate for sale on this web site comes in part from the Triangle MLS, Inc. of North Carolina. Real estate listings held by brokerage firms other than Sellstate Executive Real Estate are marked with the Broker Reciprocity logo and detailed information about them includes the name of the listing brokers. Brokers make an effort to deliver accurate information, but buyers should independently verify any information on which they will rely in a transaction. The listing broker shall not be responsible for any typographical errors, misinformation, or misprints, and they shall be held totally harmless from any damages arising from reliance upon this data. This data is provided exclusively for consumer's personal, noncommercial use.
Closed (sold) listings may have been listed and/or sold by a real estate firm other than the firm(s) featured on this website. Closed data is not available until the sale of the property is recorded in the MLS. Home sale data is not an appraisal, CMA, competitive or comparative market analysis, or home valuation of any property.
Listings marked with an icon are provided courtesy of the Triangle MLS, Inc. of North Carolina, Internet Data Exchange Database.
This site is monitored for scraping. Any use of listing data obtained from this web site, other than by a consumer looking to purchase real estate, is prohibited.
This data has been updated as of September 9, 2026 5:07 AM UTC
 Canopy MLS® Copyright ©2026 All rights reserved.
 © 2026 Triad MLS, Inc. All rights reserved. IDX information is provided exclusively for personal, non-commercial use, and may not be used for any purpose other than to identify prospective properties consumers may be interested in purchasing. Information is deemed reliable but not guaranteed. This site will be monitored for "scraping" and any use of search facilities of data on the site other than by potential buyers/sellers is prohibited. All Sale data is for informational purposes only and
