
Open House Sat, Sep 12th 12:00 PM - 02:00 PM












Address
6104 King Croydon Court, Raleigh, NC
Price
$ 475,000
Property Attributes
- ID#10187593
- TypeSingle Family
- Listing Status Active
- CountyWake
- CityRaleigh
- NeighborhoodHampton Ridge
- Zip27603
- StyleTraditional
- Year Built1993
- Price$ 475,000
- Bedrooms3
- Full Bathrooms2
- Half Bathrooms1
- Sqr Footage2485
- Lot Size0.69 Acres
Data Source:
Triangle MLS (TMLS)
Property Description
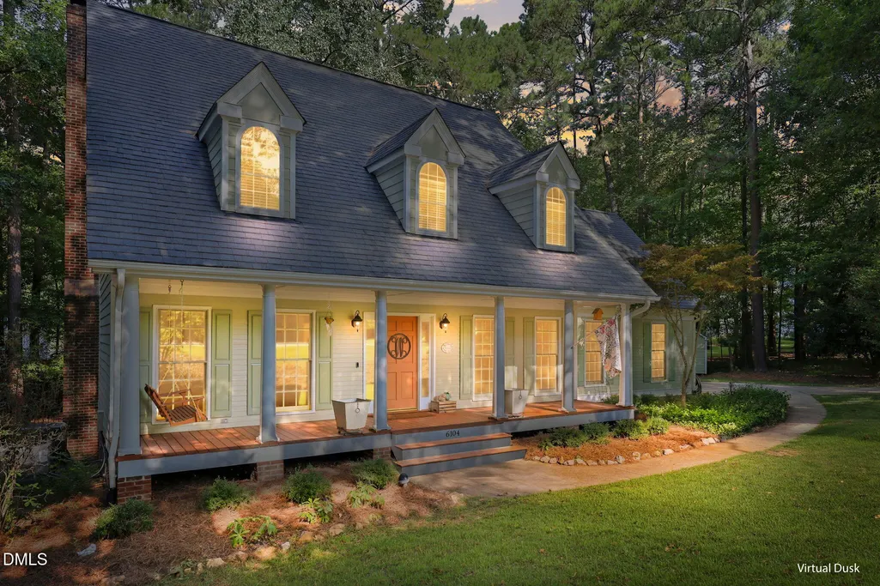
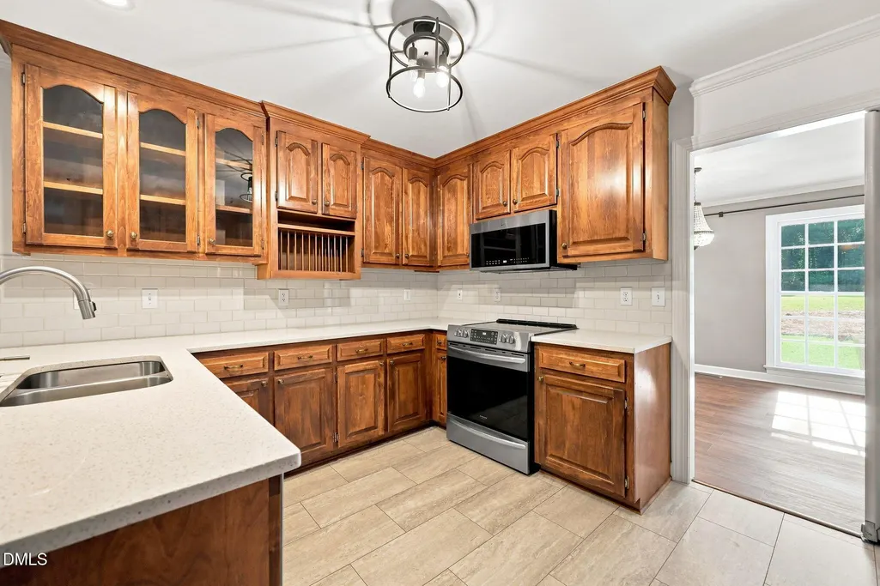
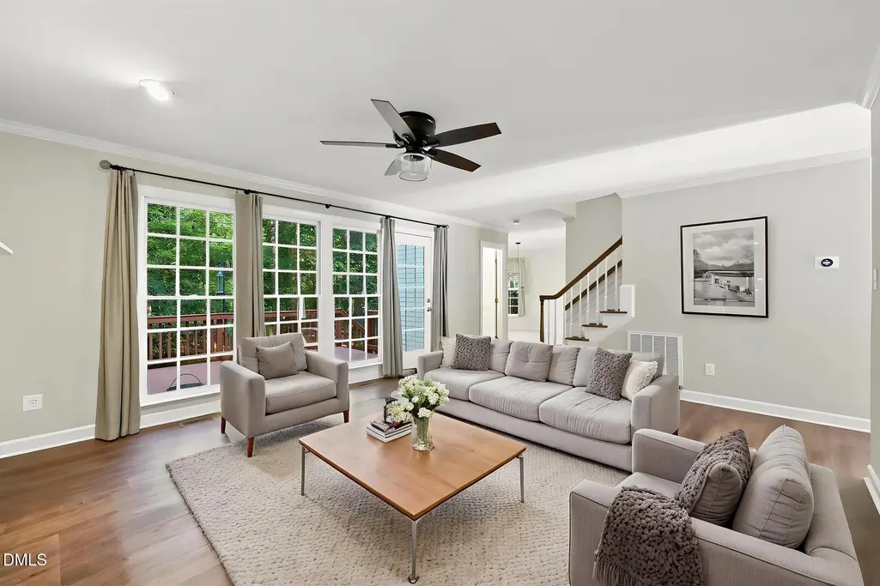
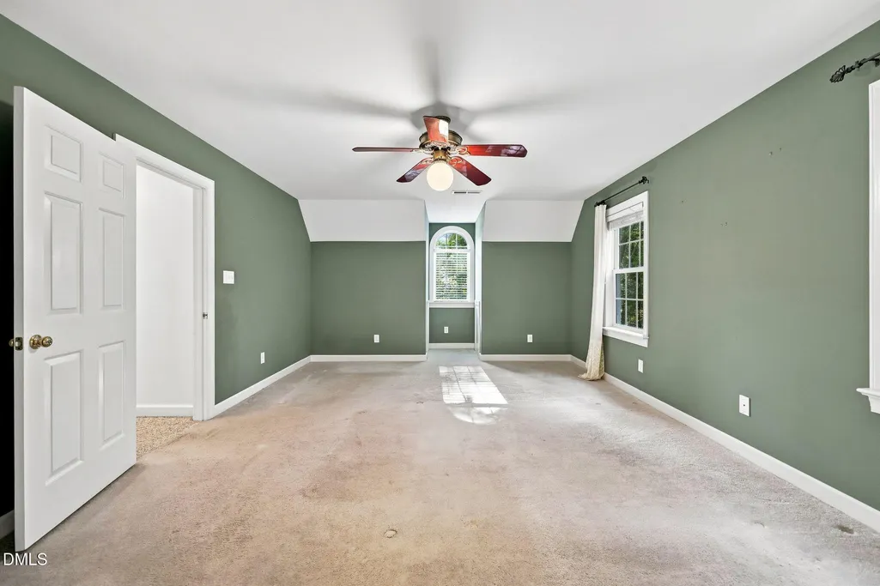
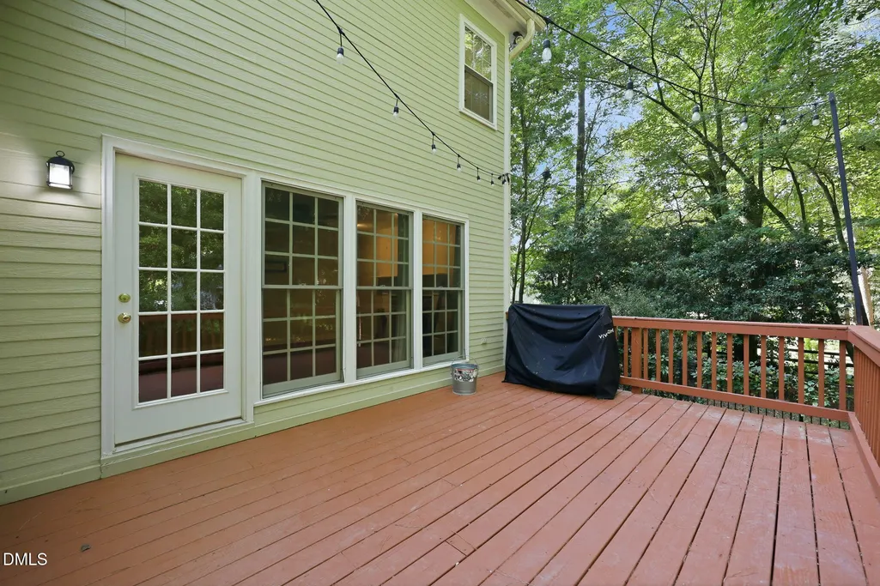
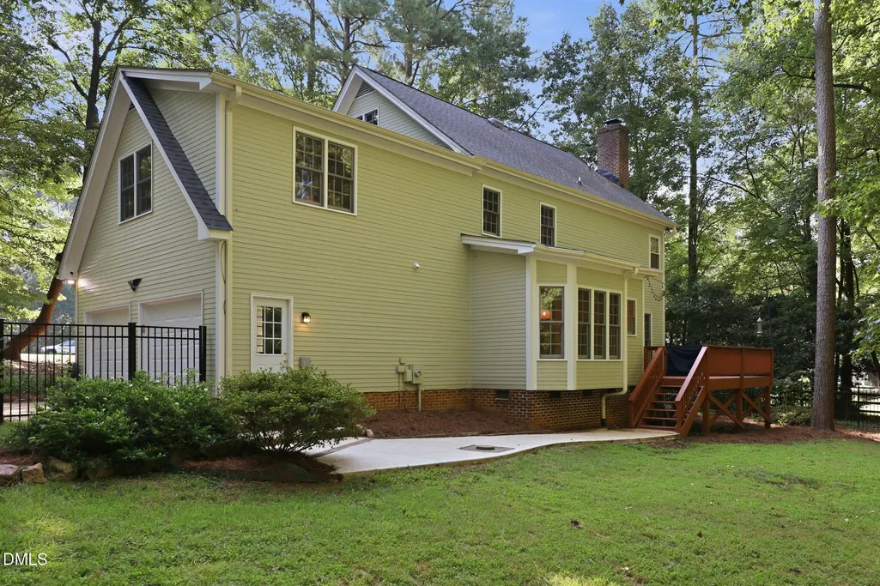
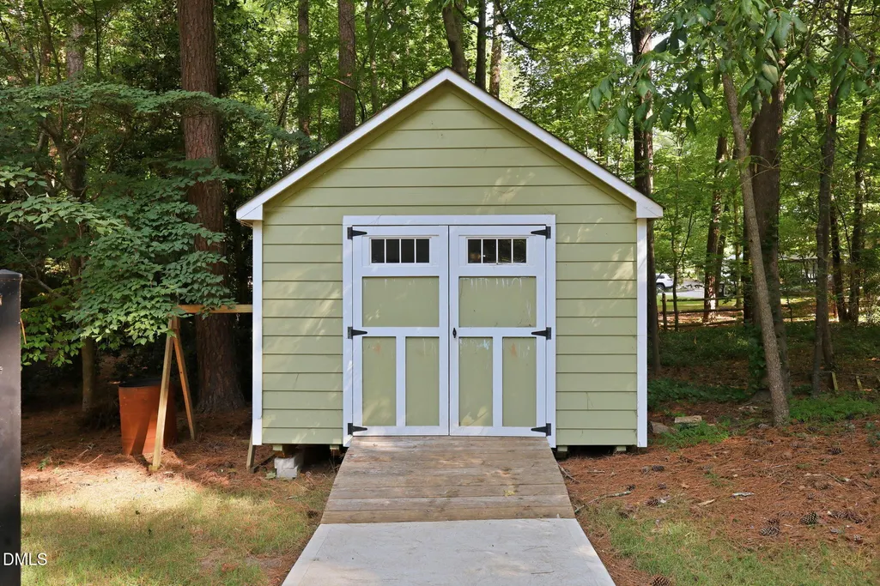
If you're looking for classic Southern charm, 6104 King Croydon Court delivers a rocking-chair front porch lifestyle with space, privacy, and peacefulness on 0.69 acres tucked away on a quiet cul-de-sac in the desirable Hampton Ridge community. Inside, luxury vinyl flooring flows throughout the main living areas, complemented by a cozy wood-burning fireplace and flexible spaces including a formal dining room and dedicated office. The eat-in kitchen features updated quartz countertops, a large peninsula, and stainless steel appliances, creating a welcoming space for everyday living and entertaining. Upstairs, the spacious primary suite offers a walk-in closet and soaking tub for a relaxing retreat. Both secondary bedrooms also have their own walk-in closets and an oversized bonus room provides exceptional flexibility as a home gym, game room, media space, or potential fourth bedroom. The large walk-up attic offers abundant storage and the opportunity to create additional finished living space. Outside, enjoy peaceful views of the mature trees from the deck overlooking the fenced backyard. A two-car garage and storage shed provide even more room for vehicles, equipment, and storage. The refrigerator, washer, and dryer convey, while a recently replaced HVAC system and water heater add peace of mind. With its generous lot, flexible living spaces, mature surroundings, and desirable community, 6104 King Croydon Court offers a wonderful combination of comfort, privacy, and convenience. $2500 preferred lender incentive available. Schedule your tour today!
| Elementary School | Middle School | High School |
|---|---|---|
| Wake - Rand Road Elementary Elementary School | Wake - North Garner Middle Middle School | Wake - Garner High High School |
| Price History | |
|---|---|
| 8/24/2026 | Listed $475,000 |
General Features
| Sewer | Septic Tank |
|---|---|
| Heating | Central,Electric,Heat Pump,Zoned |
| Cooling | Ceiling Fan(s),Central Air,Dual,Electric,Heat Pump,Zoned |
| Roof | Architectural Shingle |
| Appliances | Dryer,Electric Range,Plumbed For Ice Maker,Refrigerator,Self Cleaning Oven,Stainless Steel Appliance(s),Washer |
| Zoning | R-30 |
| Garage Spaces | 2 |
| Patio/Porch Features | Covered,Deck,Front Porch |
| Architectural Style | Traditional |
| Construction Materials | Fiber Cement,Masonite |
| Year Built | 1993 |
| Stories Count | 2 |
| Levels | Two |
| Property Subtype | Single Family Residence |
| Community Features | Pool,Tennis Court(s) |
| County | Wake |
| New Construction | false |
| Property Type | Residential |
| HOA | false |
| Attached Garage | true |
| Subdivision Name | Hampton Ridge |
| Garage Y/N | true |
| Other Structures | Shed(s) |
| Total Rooms | 12 |
| Full Baths | 2 |
| Status | Active |
| Directions | I-40 to 401S, left on Old Stage Rd., left on Ten-Ten Rd, right on Holland Church Rd, left on Pagan Rd, right on Hampton Ridge Rd, left on King Croydon Ct. Your new home is on the left of the cul de sac. |
| High School | Wake - Garner High |
| City | Raleigh |
| Senior Community Y/N | false |
| Open Parking Spaces | 3 |
| Lot Size Units | Acres |
| Lot Size Square Feet | 30056 |
| Elementary School | Wake - Rand Road Elementary |
| Tax Annual Amount | 4842 |
| Middle/Junior High School | Wake - North Garner Middle |
| Virtual Tour | https://www.zillow.com/view-imx/ce022025-042b-40a7-9693-261a97022301?wl=true&setAttribution=mls&initialViewType=pano |
| Structure Type | House,Site Built |
| Standard Status | Active |
Interior Features
| Interior Amenities | Breakfast Bar,Ceiling Fan(s),Double Vanity,Eat-in Kitchen,Quartz Counters,Separate Shower,Smart Thermostat,Smooth Ceilings,Soaking Tub,Walk-In Closet(s) |
|---|---|
| Flooring | Carpet,Ceramic Tile,Vinyl |
| Total Fireplaces | 1 |
| Fireplace Features | Wood Burning |
| Common Walls | No Common Walls |
| Air Conditioning Y/N | true |
| Heating Y/N | true |
| Window Features | Blinds,Window Treatments |
| Fireplace Y/N | true |
| Above Grade Finished Area | 2485 |
| Half Baths | 1 |
| Laundry Features | Laundry Room,Upper Level |
| Total Bedrooms | 3 |
| Total Baths | 3 |
Exterior Features
| Exterior Amenities | Fenced Yard,Private Yard,Rain Gutters,Smart Camera(s)/Recording |
|---|---|
| Fencing | Back Yard,Fenced |
| Parking Features | Driveway,Garage,Garage Faces Side,Parking Pad |
| Lot Features | Hardwood Trees,Landscaped,Many Trees |
| Water Source | Community Water |
| Lot Size Area | 0.69 |
| Foundation Details | Crawlspace |
| Building Area Total | 2485 |
| Lot Size Acres | 0.69 |
Amenities
- Foreclosure
- Views
- Short Sale
- New Construction
- Adult 55+
- Lease To Own
- No HOA Fees
- Furnished
- Primary On Main
- Air Conditioning
- Seller Finance
- Green
- Fixer Upper
- Horse
- Golf
- Fireplace
- Deck
- Garage
- Basement
- Pool
Property vs Single Family Average in 27603
Price
Year Built


 © 2026 Triad MLS, Inc. All rights reserved. IDX information is provided exclusively for personal, non-commercial use, and may not be used for any purpose other than to identify prospective properties consumers may be interested in purchasing. Information is deemed reliable but not guaranteed. This site will be monitored for "scraping" and any use of search facilities of data on the site other than by potential buyers/sellers is prohibited. All Sale data is for informational purposes only and
