
Views
Address
5324 Sendero Drive, Raleigh, NC
Price
$ 850,000
Property Attributes
- ID#10186203
- TypeSingle Family
- Listing Status Pending
- CountyWake
- CityRaleigh
- NeighborhoodSendero
- Zip27612
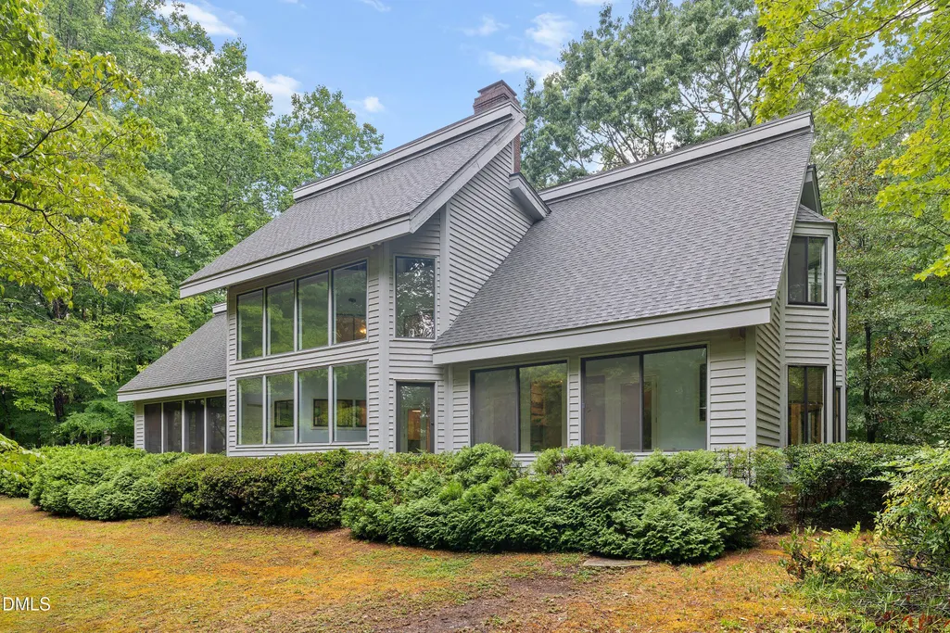
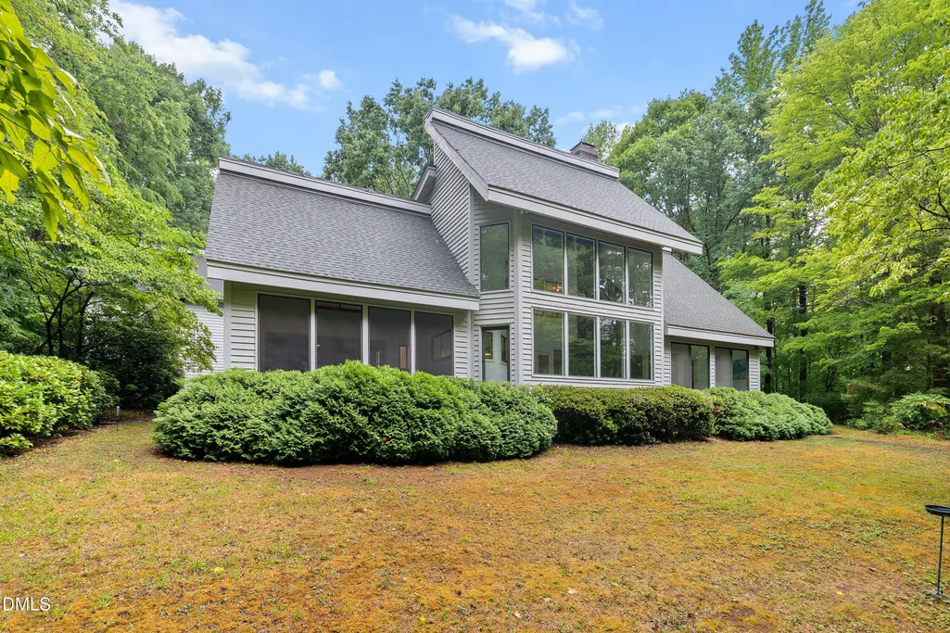
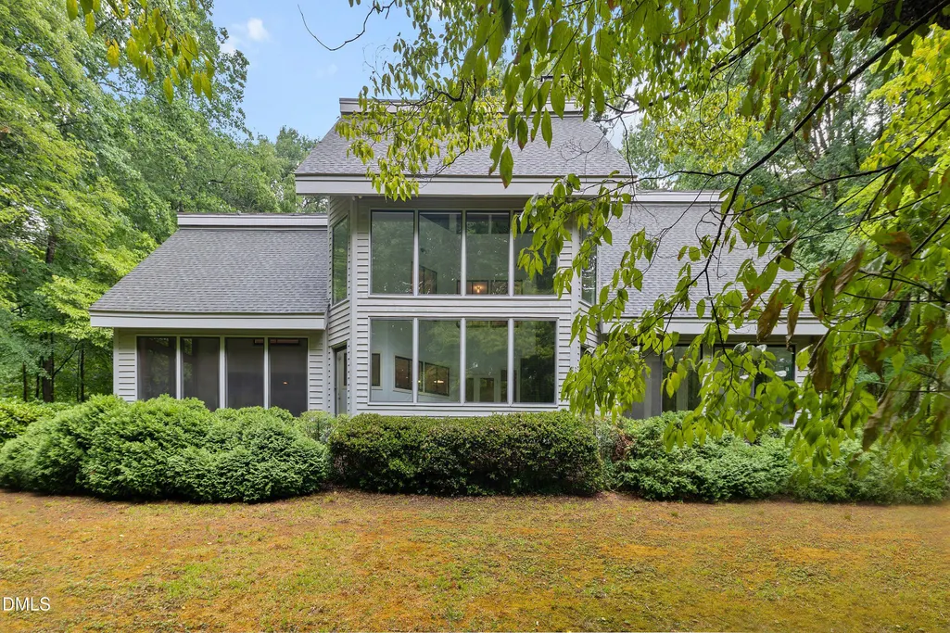
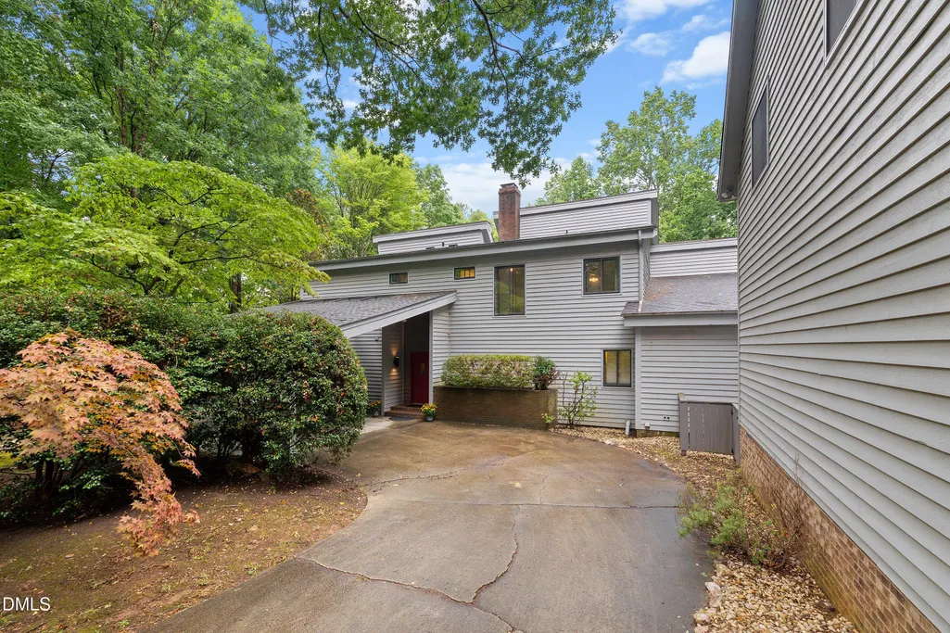
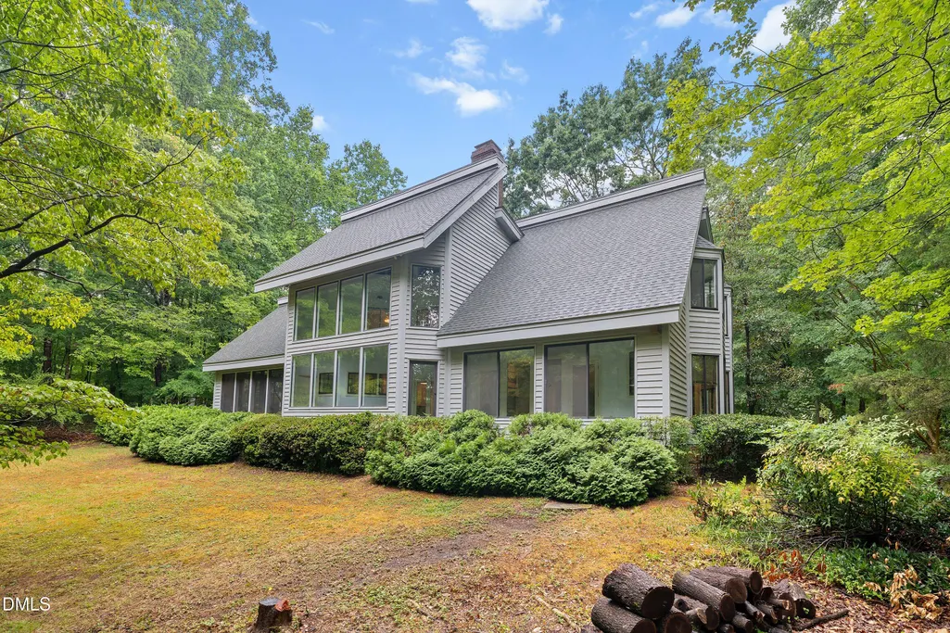
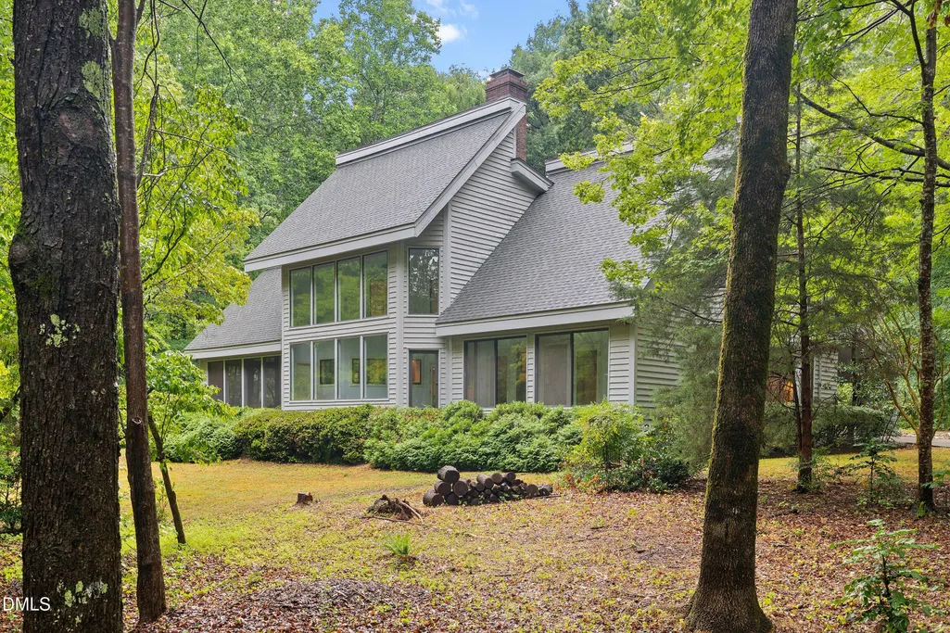
- StyleModern
- Year Built1982
- Price$ 850,000
- Bedrooms3
- Full Bathrooms3
- Half Bathrooms1
- Sqr Footage2958
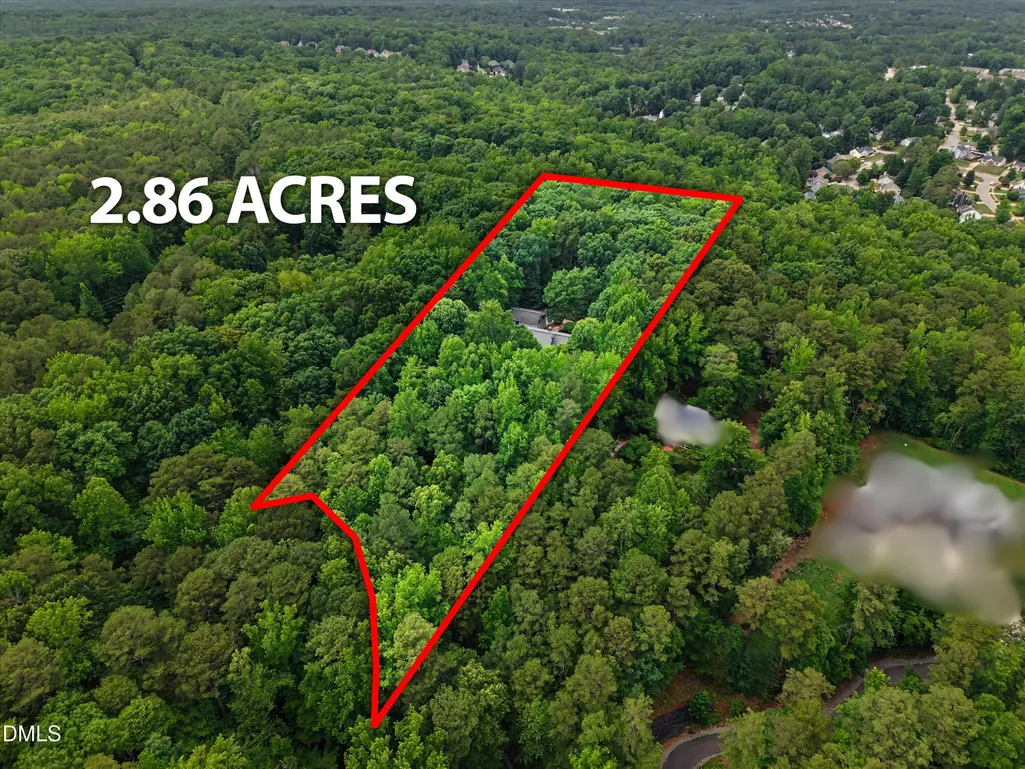
- Lot Size2.86 Acres
Data Source:
Triangle MLS (TMLS)
Property Description
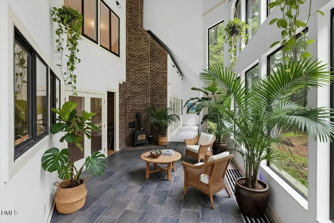
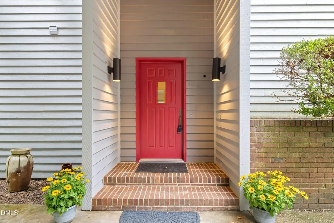
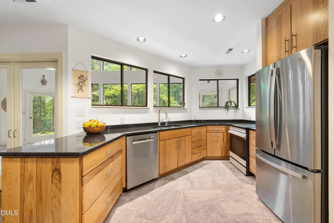
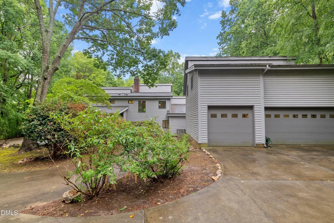
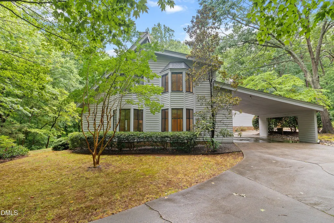
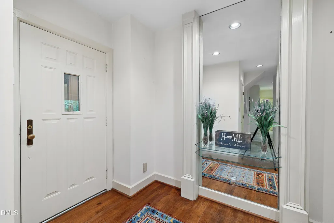
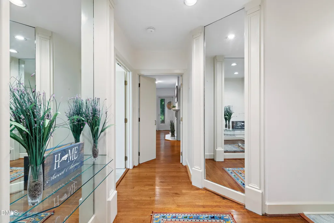
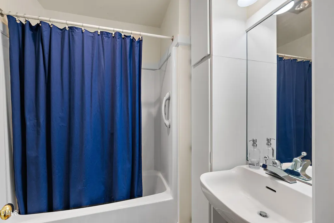
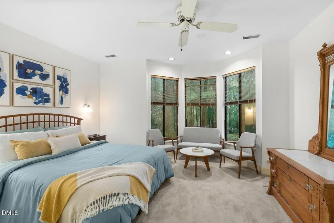
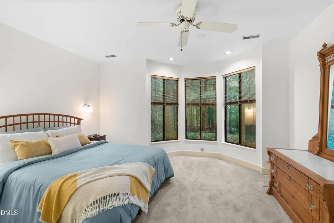
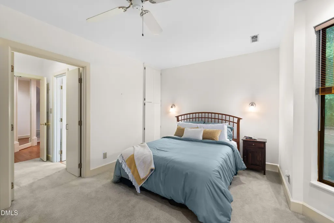
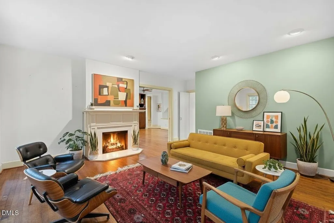
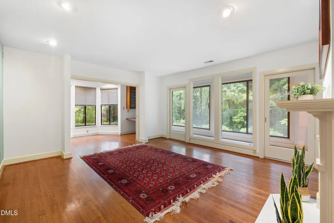
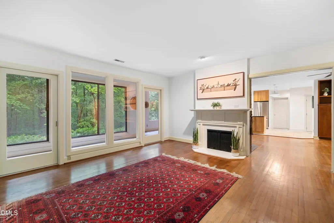
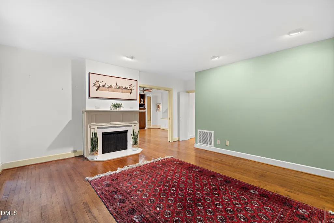
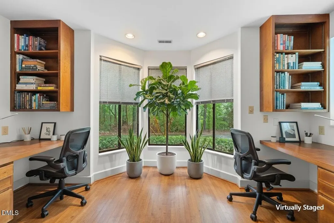
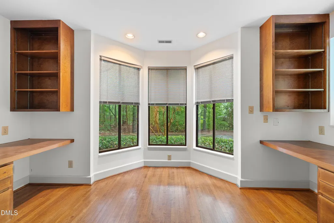
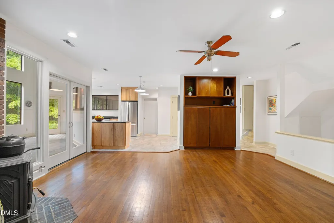
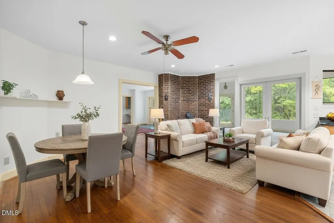
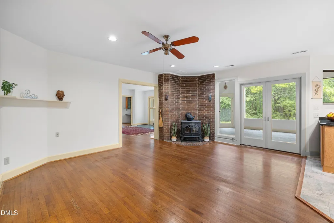
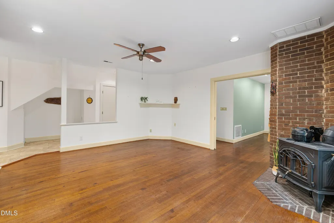
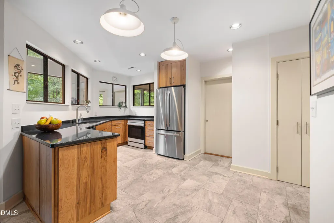
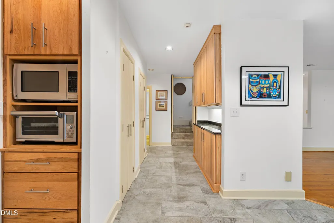
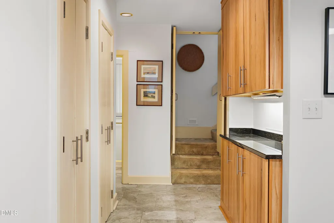
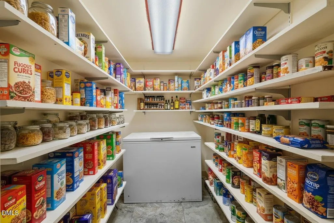
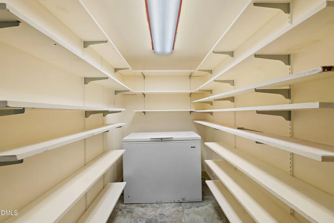
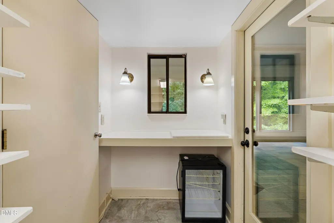
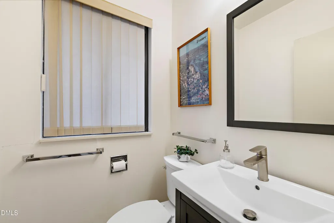
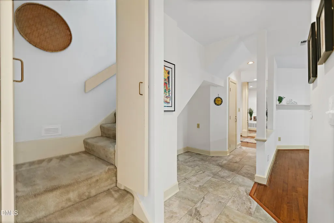
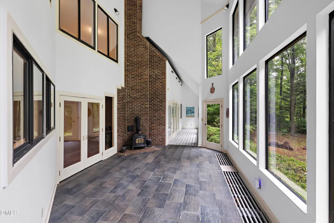
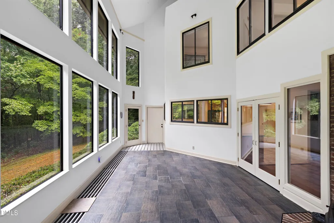
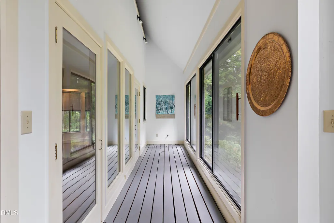
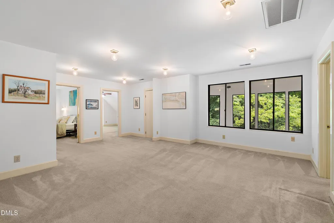
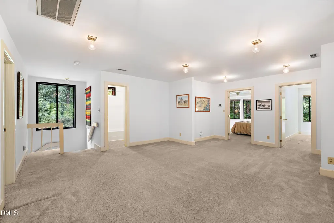
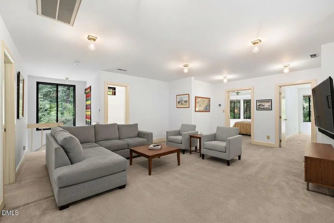
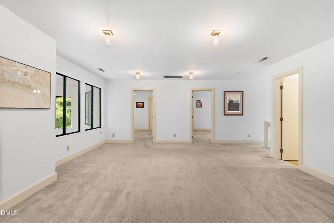
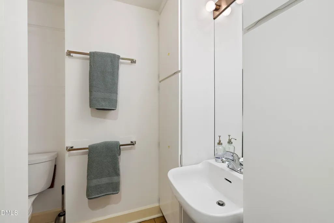
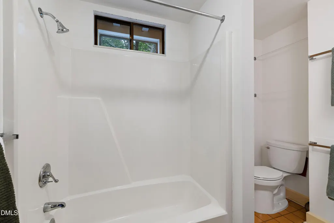
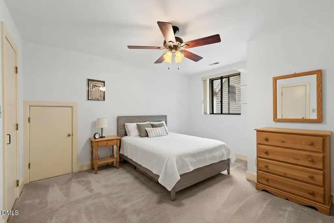
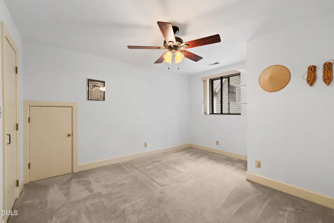
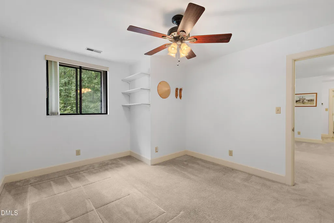
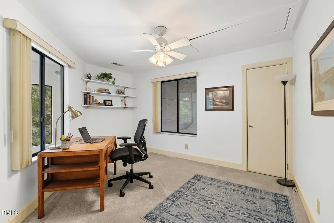
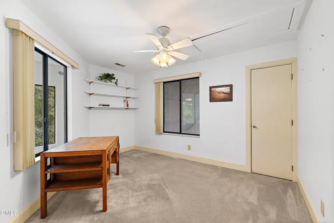
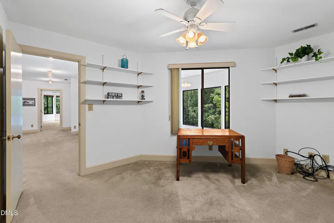
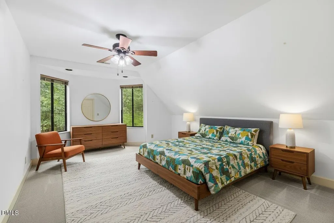
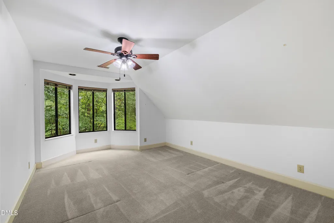
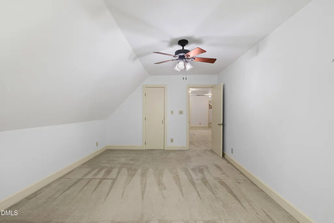
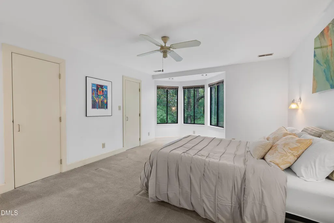
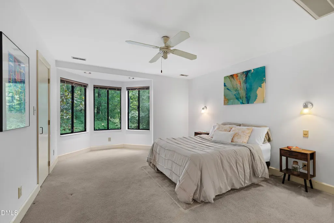
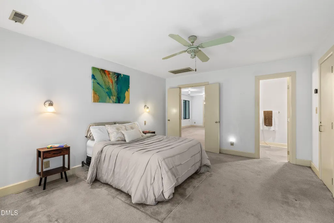
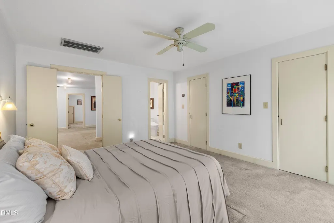
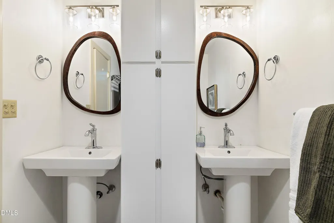
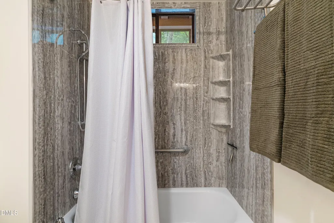
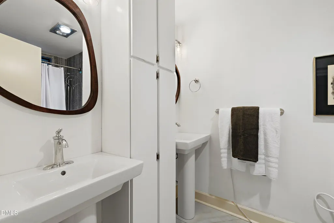
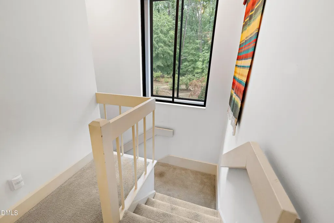
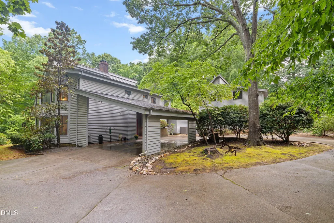
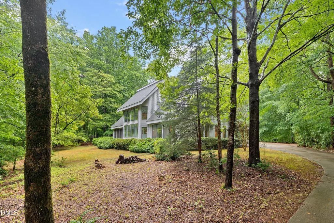
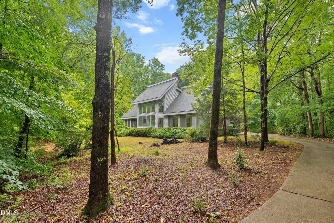
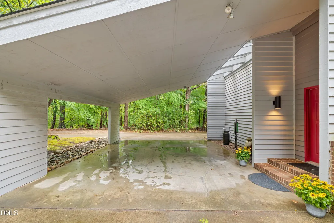
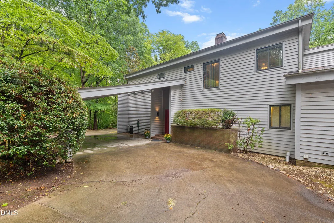
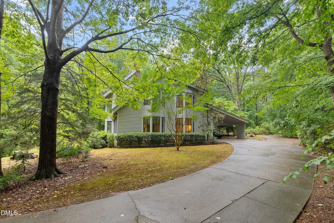
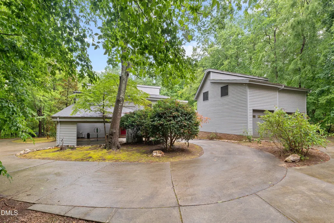
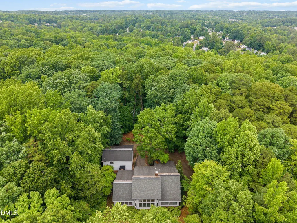
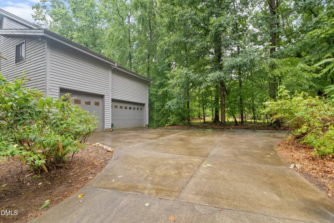
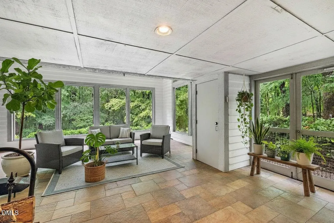
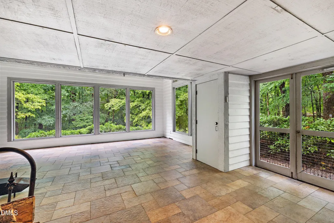
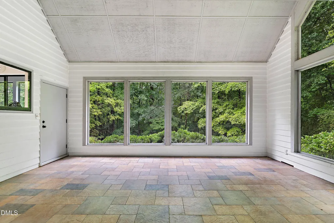
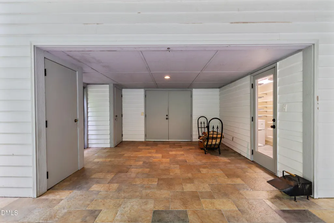
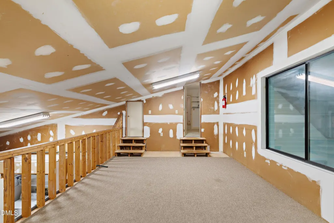
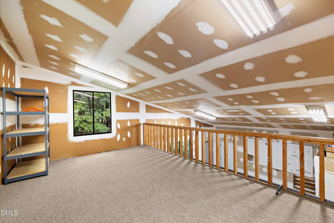
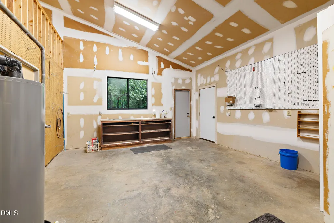
An unbelievable opportunity in one of Raleigh's most unique neighborhoods. This "super-insulated" double wall constructed, executive home is not one to miss. Situated on almost wooded 3 acres in the heart of Raleigh but with no city taxes. This passive home features a 2 story solarium, 3 bedrooms plus a flex room with closet, 3.5 baths, and 2 separate offices. Thoughtfully constructed with dual primary suites (one on each floor), this home is perfect for generational living. This property provides generous indoor and outdoor space for everyday living, entertaining, and future customization. Experience serenity while sipping coffee in the solarium by surrounding yourself with tropical plants, while enjoying the peaceful wooded surroundings. Listen to the birds chirping from the fully covered and screened porch. Additional features include a 3-car garage, workshop area, and multiple storage spaces. Conveniently located near RDU Airport, Umstead State Park and all of Raleigh's shopping, dining, employment centers. This home is ready for its next owner to bring their vision and make it their own.
| Elementary School | Middle School | High School |
|---|---|---|
| Wake - Leesville Road Elementary Elementary School | Wake - Oberlin Middle Middle School | Wake - Needham Broughton High High School |
| Price History | |
|---|---|
| 8/19/2026 | Listed $850,000 |
General Features
| Sewer | Septic Tank |
|---|---|
| Heating | Central,Electric,Fireplace(s),Forced Air,Heat Pump,Passive Solar,Wood,Wood Stove,Zoned |
| Cooling | Ceiling Fan(s),Central Air,Electric,Multi Units |
| Utilities | Cable Available,Electricity Connected,Phone Available,Septic Connected |
| Roof | Architectural Shingle |
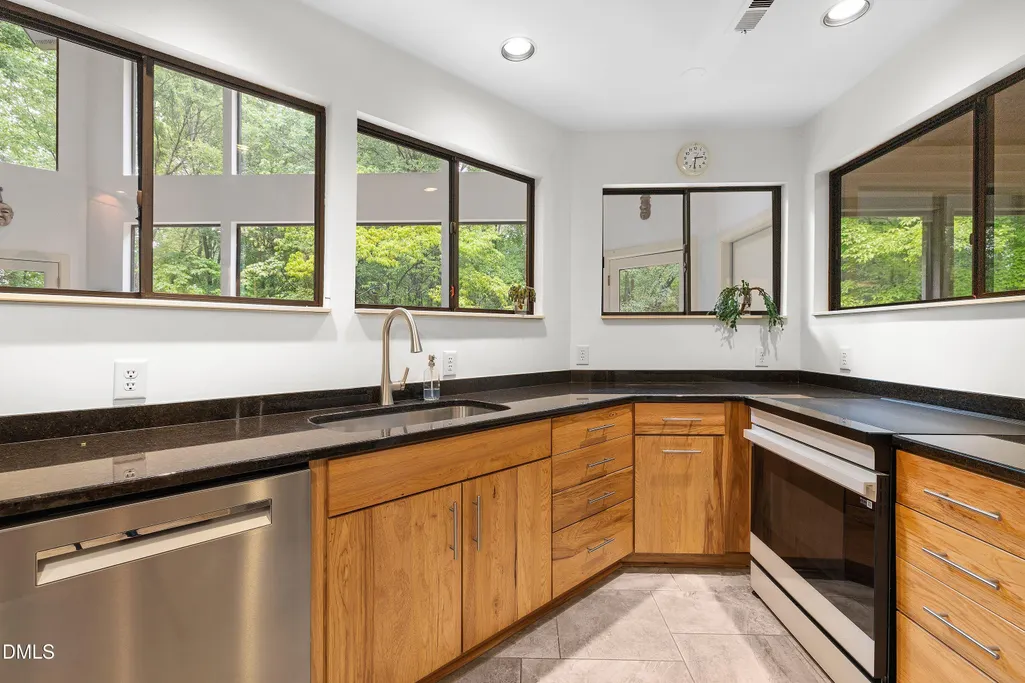
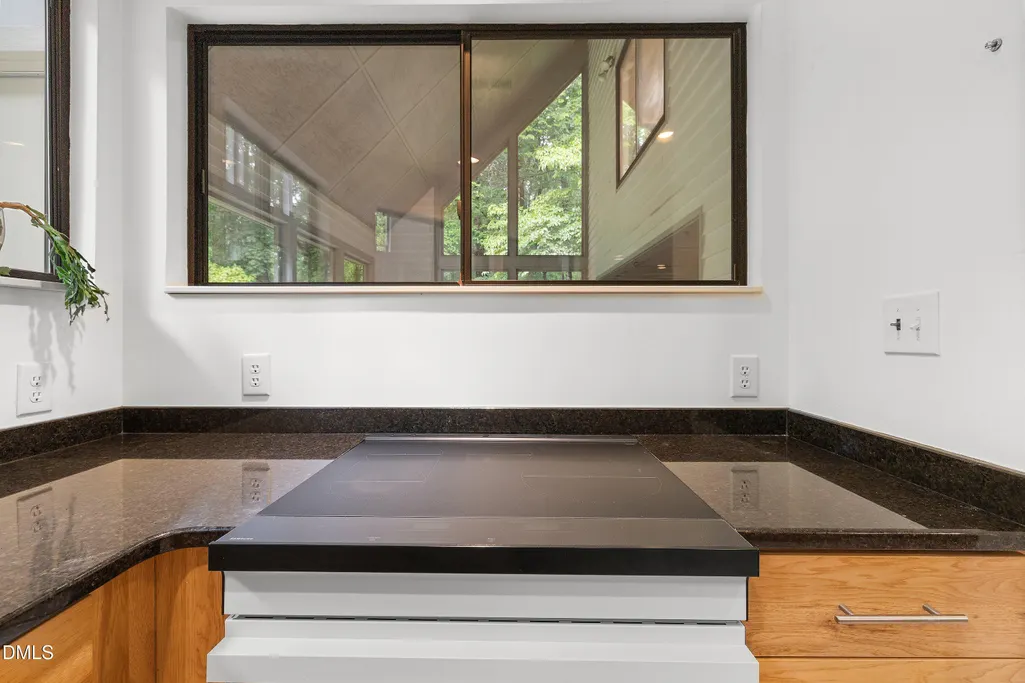
| Appliances | Down Draft,Free-Standing Electric Range,Free-Standing Refrigerator,Freezer,Microwave,Stainless Steel Appliance(s),Washer/Dryer,Water Softener |
| Zoning | R-2 |
| HOA Fee | 126.67 |
| Garage Spaces | 3 |
| Association Fee Includes | Trash,Unknown |
| Patio/Porch Features | Covered,Screened,Side Porch |
| Architectural Style | Modern |
| Construction Materials | Wood Siding |
| Year Built | 1982 |
| View | Trees/Woods |
| Stories Count | 2 |
| Levels | Two |
| Property Subtype | Single Family Residence |
| Community Features | None |
| Assoc Fee Paid Per | Annually |
| County | Wake |
| New Construction | false |
| Property Type | Residential |
| HOA | true |
| Attached Garage | true |
| Subdivision Name | Sendero |
| Garage Y/N | true |
| Other Structures | None |
| Total Rooms | 10 |
| Full Baths | 3 |
| Status | Pending |
| Directions | From Duraleigh Rd, turn onto Ebeneezer Church Rd, right onto Sendero Dr (one way), follow around to the first left turn, driveway on right. |
| High School | Wake - Needham Broughton High |
| City | Raleigh |
| Senior Community Y/N | false |
| Open Parking Spaces | 4 |
| Lot Size Units | Acres |
| Lot Size Square Feet | 124581 |
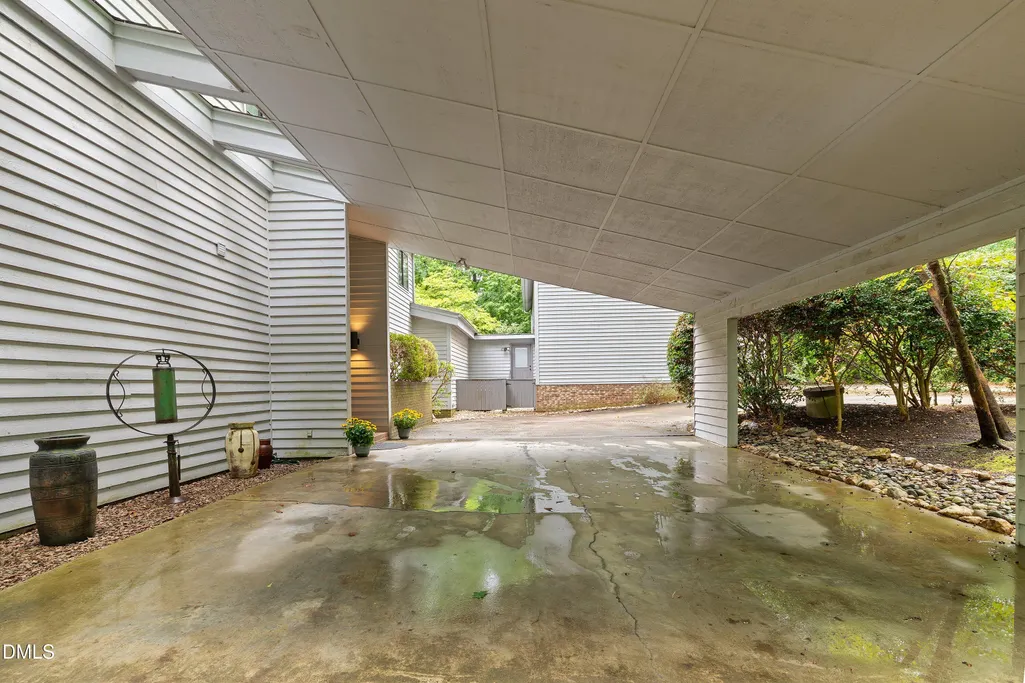
| Carport Spaces | 2 |
| Carport Y/N | true |
| Elementary School | Wake - Leesville Road Elementary |
| Tax Annual Amount | 5435 |
| Middle/Junior High School | Wake - Oberlin Middle |
| Virtual Tour | https://mls.ricoh360.com/000516e9-5139-475c-a720-84142c180fd2 |
| Structure Type | House |
| Standard Status | Pending |
Interior Features
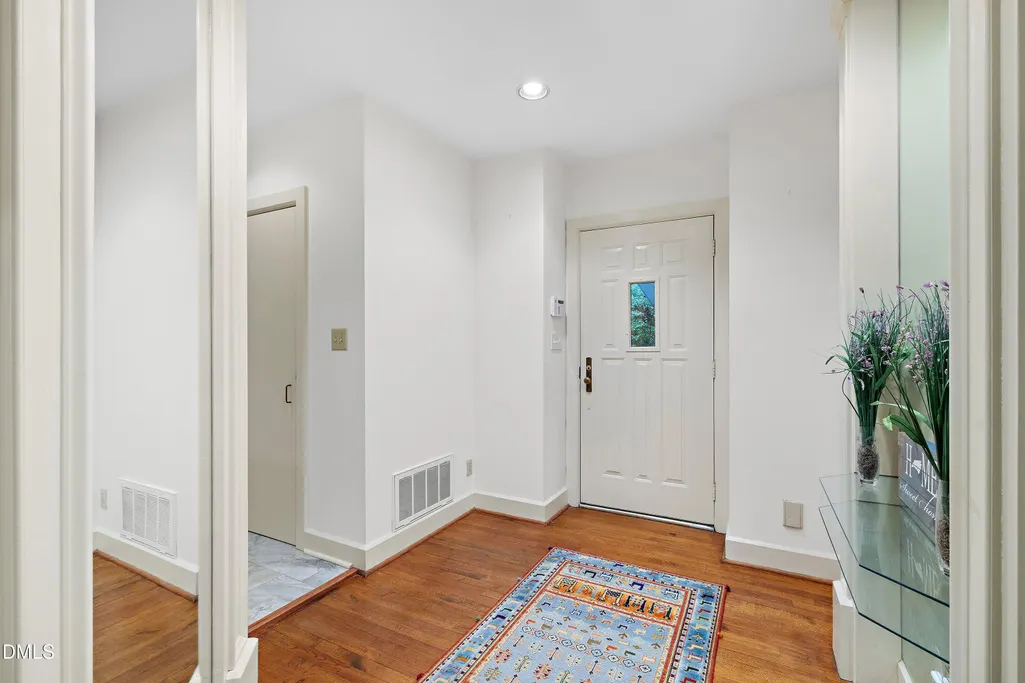
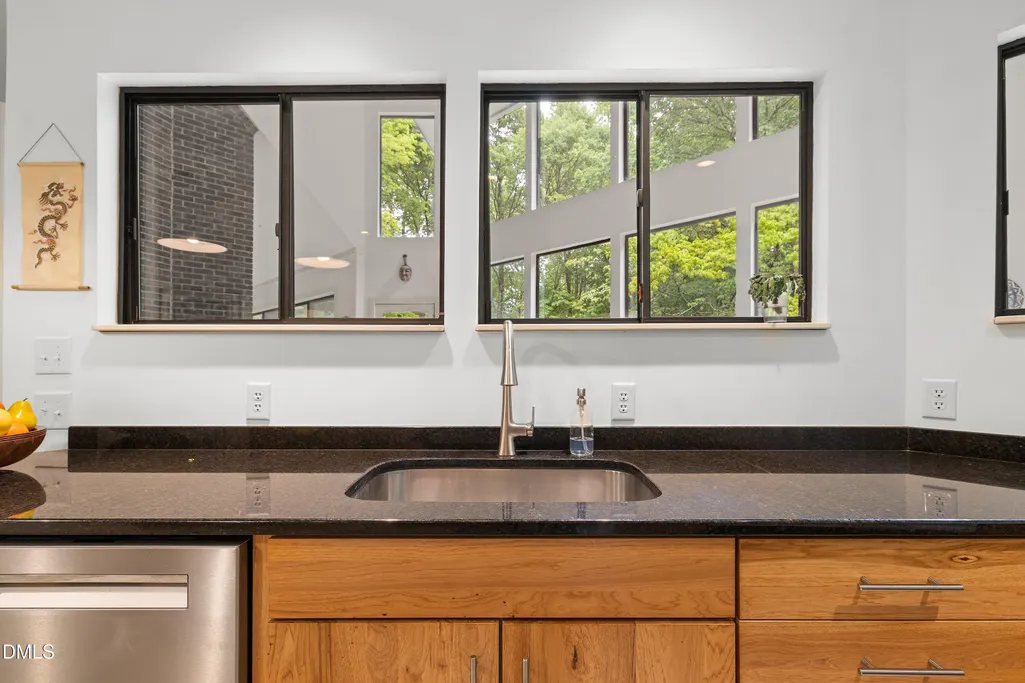
| Interior Amenities | Bathtub/Shower Combination,Bookcases,Built-in Features,Butler's Pantry,Cedar Closet(s),Ceiling Fan(s),Central Vacuum,Dining L,Double Vanity,Dual Closets,Entrance Foyer,Granite Counters,Pantry,Primary Downstairs,Room Over Garage,Sauna,Second Primary Bedroom,Smooth Ceilings,Storage,Walk-In Closet(s) |
|---|---|
| Flooring | Carpet,Tile,Wood |
| Total Fireplaces | 3 |
| Fireplace Features | Living Room,Wood Burning,Wood Burning Stove |
| Common Walls | No Common Walls |
| Air Conditioning Y/N | true |
| Heating Y/N | true |
| Window Features | Aluminum Frames,Insulated Windows |
| Fireplace Y/N | true |
| Above Grade Finished Area | 2958 |
| Half Baths | 1 |
| Laundry Features | Electric Dryer Hookup,Washer Hookup,Other |
| Total Bedrooms | 3 |
| Above Grade Finished Area Source | Appraiser |
| Total Baths | 4 |
Exterior Features
| Exterior Amenities | Private Yard,Rain Gutters |
|---|---|
| Fencing | None |
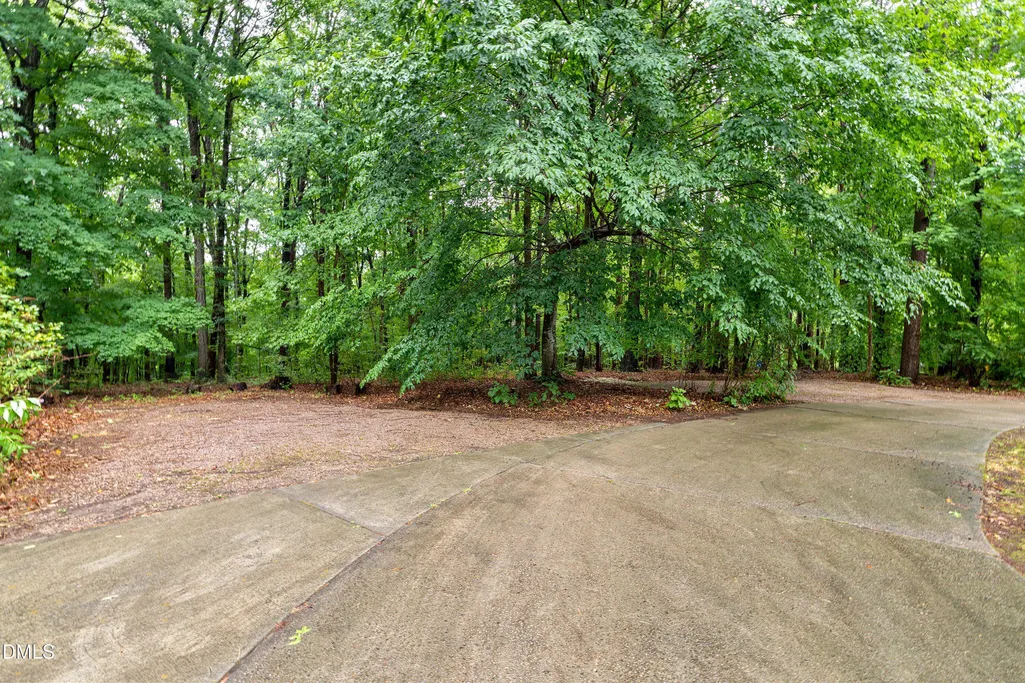
| Parking Features | Attached,Attached Carport,Concrete,Garage,Garage Door Opener,Garage Faces Rear,Private |
| Lot Features | Native Plants,Private,Wooded,None |
| Water Source | Well |
| Lot Size Area | 2.86 |
| Foundation Details | Crawlspace |
| Spa | false |
| Building Area Total | 2958 |
| Lot Size Acres | 2.86 |
| Road Surface Type | Asphalt |
| Road Frontage Type | Private Road |
Amenities
- Foreclosure
- Views
- Short Sale
- New Construction
- Adult 55+
- Lease To Own
- No HOA Fees
- Furnished
- Primary On Main
- Air Conditioning
- Seller Finance
- Green
- Fixer Upper
- Horse
- Golf
- Fireplace
- Deck
- Garage
- Basement
- Pool
Property vs Single Family Average in 27612
Price
Year Built
 Copyright 2026 Triangle MLS, Inc. of North Carolina. All rights reserved.
The data relating to real estate for sale on this web site comes in part from the Triangle MLS, Inc. of North Carolina. Real estate listings held by brokerage firms other than Sellstate Executive Real Estate are marked with the Broker Reciprocity logo and detailed information about them includes the name of the listing brokers. Brokers make an effort to deliver accurate information, but buyers should independently verify any information on which they will rely in a transaction. The listing broker shall not be responsible for any typographical errors, misinformation, or misprints, and they shall be held totally harmless from any damages arising from reliance upon this data. This data is provided exclusively for consumer's personal, noncommercial use.
Closed (sold) listings may have been listed and/or sold by a real estate firm other than the firm(s) featured on this website. Closed data is not available until the sale of the property is recorded in the MLS. Home sale data is not an appraisal, CMA, competitive or comparative market analysis, or home valuation of any property.
Listings marked with an icon are provided courtesy of the Triangle MLS, Inc. of North Carolina, Internet Data Exchange Database.
This site is monitored for scraping. Any use of listing data obtained from this web site, other than by a consumer looking to purchase real estate, is prohibited.
This data has been updated as of September 11, 2026 4:31 AM UTC
Copyright 2026 Triangle MLS, Inc. of North Carolina. All rights reserved.
The data relating to real estate for sale on this web site comes in part from the Triangle MLS, Inc. of North Carolina. Real estate listings held by brokerage firms other than Sellstate Executive Real Estate are marked with the Broker Reciprocity logo and detailed information about them includes the name of the listing brokers. Brokers make an effort to deliver accurate information, but buyers should independently verify any information on which they will rely in a transaction. The listing broker shall not be responsible for any typographical errors, misinformation, or misprints, and they shall be held totally harmless from any damages arising from reliance upon this data. This data is provided exclusively for consumer's personal, noncommercial use.
Closed (sold) listings may have been listed and/or sold by a real estate firm other than the firm(s) featured on this website. Closed data is not available until the sale of the property is recorded in the MLS. Home sale data is not an appraisal, CMA, competitive or comparative market analysis, or home valuation of any property.
Listings marked with an icon are provided courtesy of the Triangle MLS, Inc. of North Carolina, Internet Data Exchange Database.
This site is monitored for scraping. Any use of listing data obtained from this web site, other than by a consumer looking to purchase real estate, is prohibited.
This data has been updated as of September 11, 2026 4:31 AM UTC
 Canopy MLS® Copyright ©2026 All rights reserved.
 © 2026 Triad MLS, Inc. All rights reserved. IDX information is provided exclusively for personal, non-commercial use, and may not be used for any purpose other than to identify prospective properties consumers may be interested in purchasing. Information is deemed reliable but not guaranteed. This site will be monitored for "scraping" and any use of search facilities of data on the site other than by potential buyers/sellers is prohibited. All Sale data is for informational purposes only and
