
Address
7804 Umstead Forest Drive, Raleigh, NC
Price
$ 1,275,000
Property Attributes
- ID#10177192
- TypeSingle Family
- Listing Status Active
- CountyWake
- CityRaleigh
- NeighborhoodUmstead Crossing
- Zip27612
- StyleTransitional, Victorian
- Year Built1997
- Price$ 1,275,000
- Bedrooms4
- Full Bathrooms3
- Half Bathrooms1
- Sqr Footage4020
- Lot Size0.95 Acres
Data Source:
Triangle MLS (TMLS)
Property Description
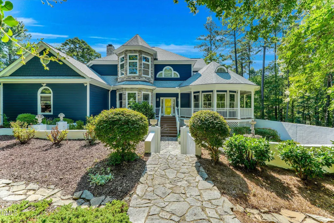
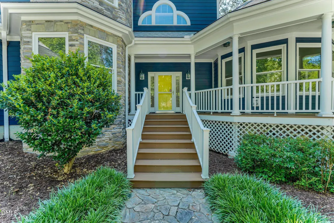
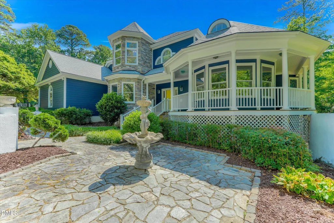
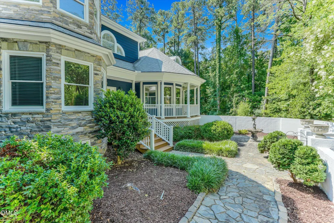
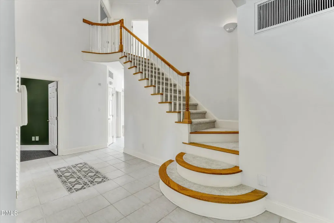
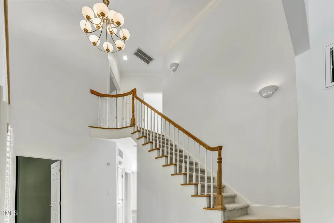
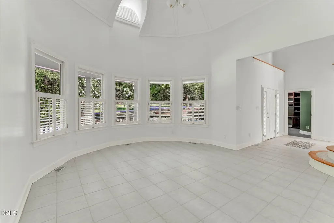
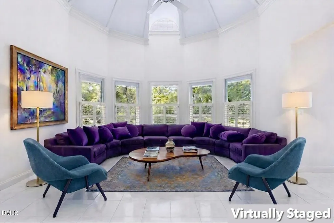
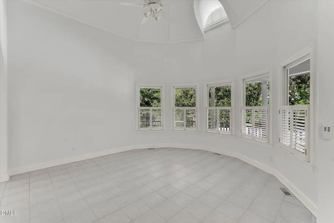
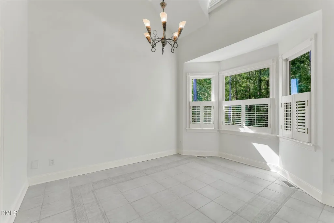
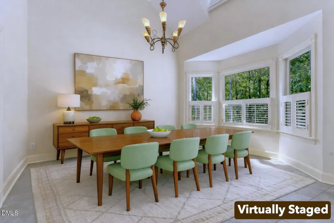
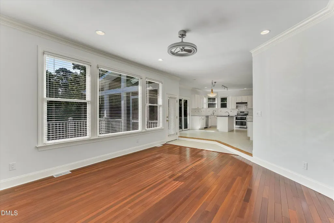
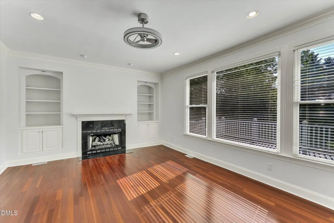
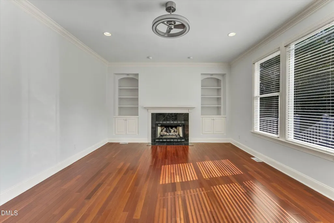
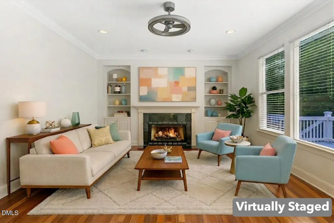
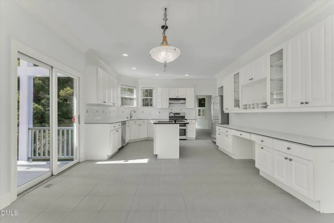
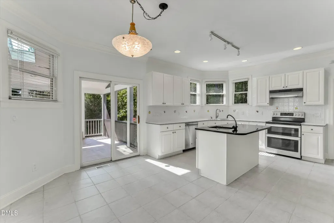
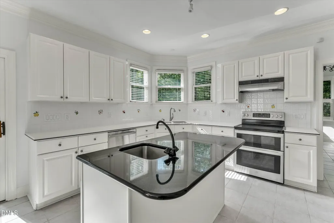
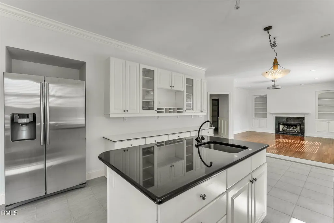
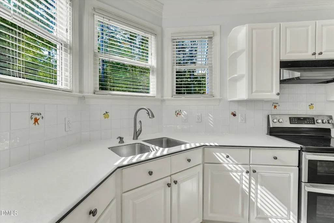
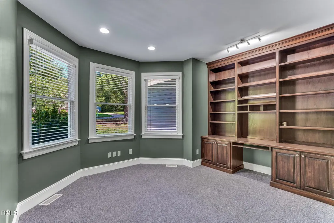
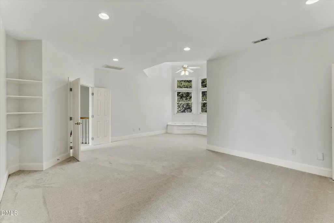
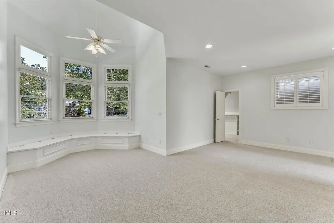
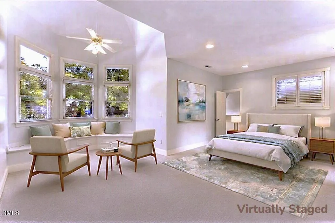
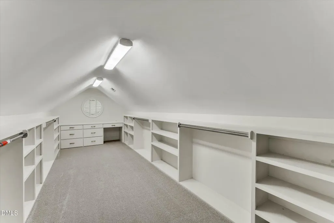
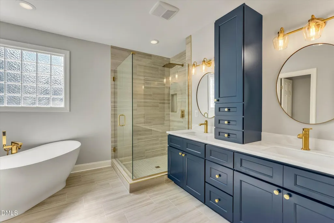
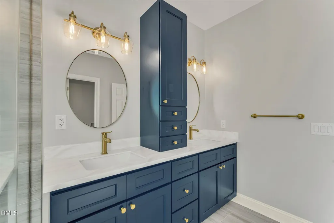
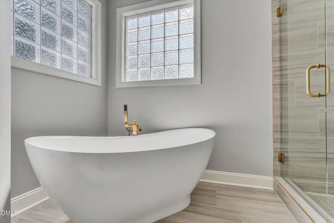
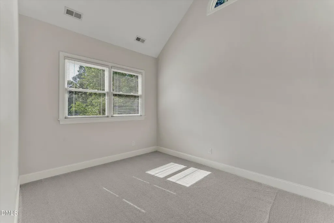
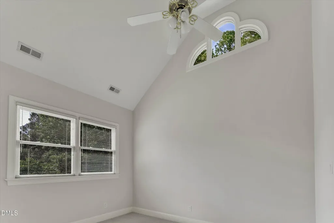
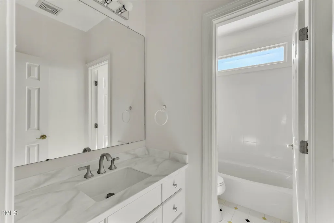
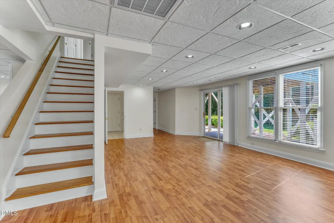
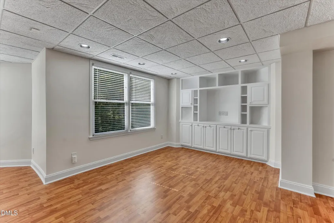
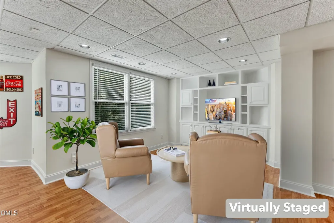
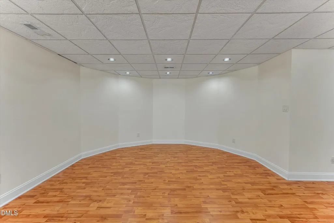
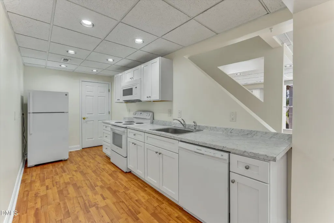
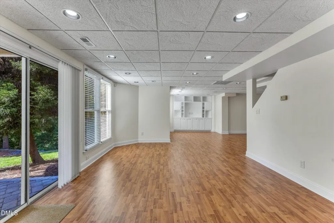
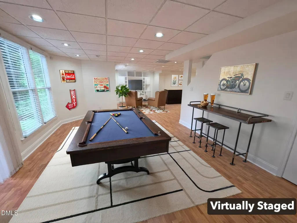
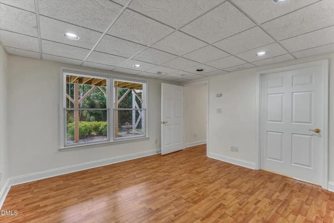
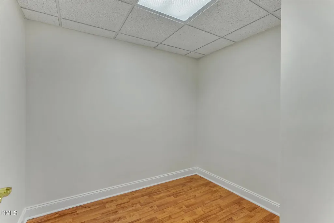
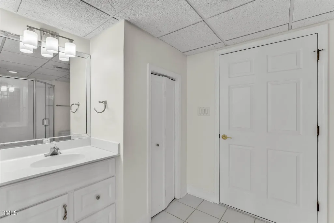
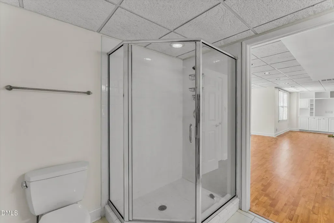
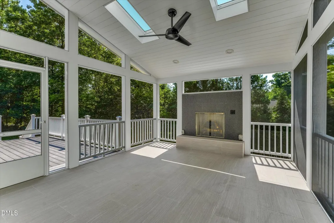
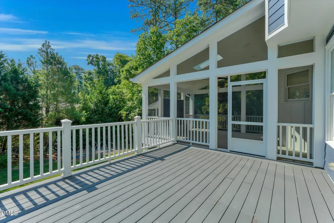
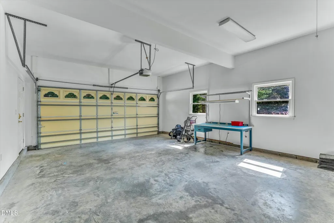
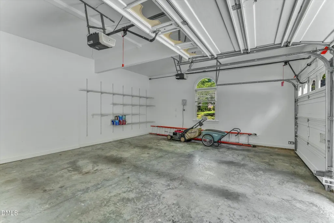
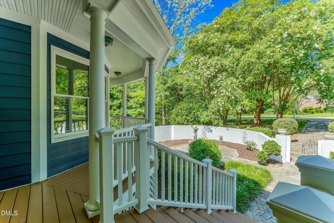
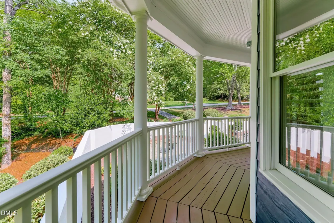
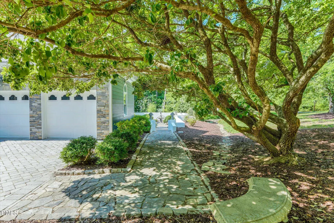
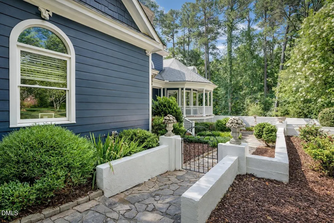
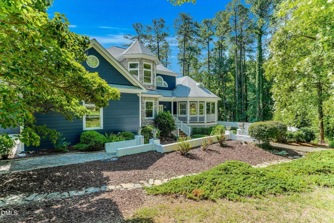
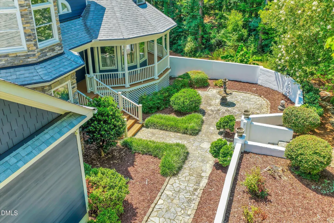
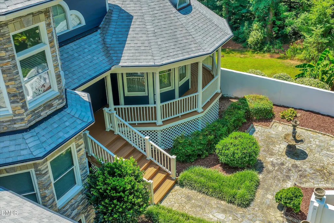
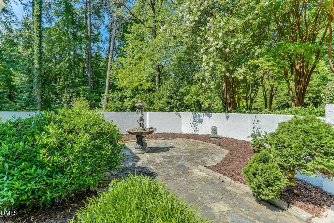
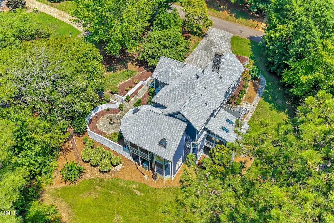
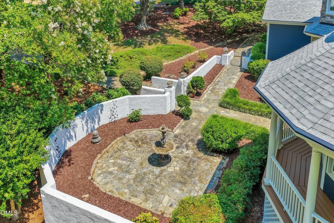
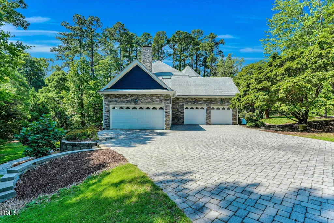
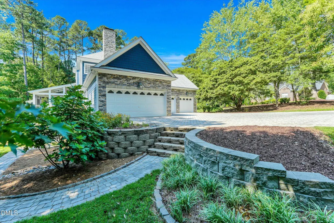
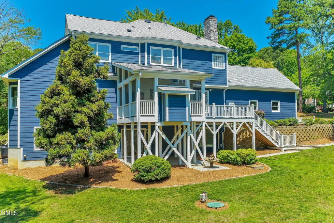
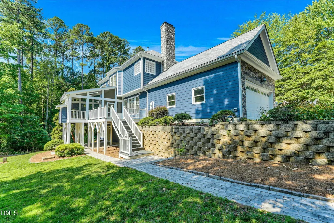
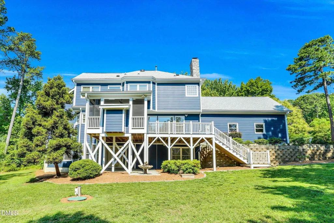
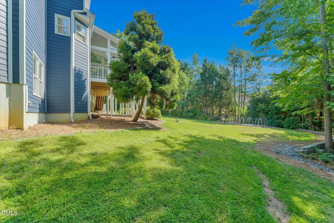
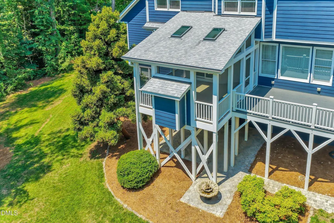
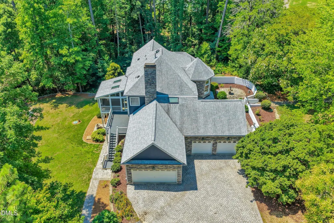
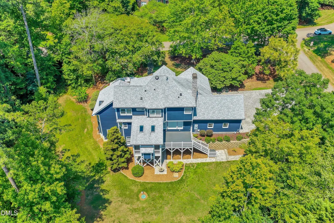
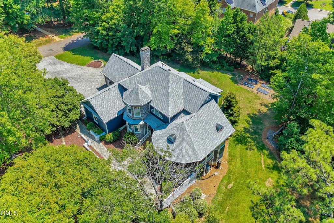
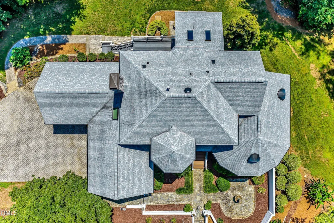
A rare opportunity to own a custom-built transitional Victorian nestled on nearly an acre of private wooded ground, just a short walk from William B. Umstead State Park. A dramatic maintenance-free wraparound porch, natural stone driveway and walkways, and a coveted four-car garage create an unforgettable arrival experience. Inside, soaring vaulted ceilings and walls of windows fill the home with natural light. The renovated primary suite offers a spa-inspired bath, sitting area, and oversized custom walk-in closet, while a dedicated home office provides an ideal work-from-home retreat. The walk-out lower level features a full bath, second kitchen, and spacious living area with views of the private backyard—perfect for guests, multigenerational living, recreation, or extended stays. Thoughtfully enhanced over recent years with striking stone and HardiePlank exterior finishes, a screened porch with fireplace, and low-maintenance outdoor living spaces. This exceptional home combines timeless architecture with modern comfort while offering the rare advantages of county-only taxes, exceptional privacy, and a prime location just minutes from RDU, RTP, Brier Creek, Crabtree Valley, and downtown Raleigh.
| Elementary School | Middle School | High School |
|---|---|---|
| Wake - Leesville Road Elementary Elementary School | Wake - Oberlin Middle Middle School | Wake - Needham Broughton High High School |
| Price History | |
|---|---|
| 8/19/2026 | Listed $1,275,000 |
General Features
| Sewer | Septic Tank |
|---|---|
| Heating | Forced Air,Gas Pack,Natural Gas |
| Cooling | Central Air,Heat Pump |
| Roof | Copper,Shingle |
| Appliances | Gas Water Heater |
| Zoning | R-2 |
| Garage Spaces | 4 |
| Patio/Porch Features | Deck,Front Porch,Screened,Wrap Around |
| Architectural Style | Transitional,Victorian |
| Construction Materials | Blown-In Insulation,Fiber Cement,Stone Veneer |
| Year Built | 1997 |
| Stories Count | 3 |
| Levels | Three Or More |
| Property Subtype | Single Family Residence |
| County | Wake |
| New Construction | false |
| Property Type | Residential |
| HOA | false |
| Attached Garage | true |
| Subdivision Name | Umstead Crossing |
| Garage Y/N | true |
| Total Rooms | 11 |
| Full Baths | 3 |
| Status | Active |
| Directions | From Raleigh : From Glenwood Ave, L to Ebenezer Church Road, L on Umstead Forest Road, House is on the Riht From Duraleigh Road take Ebenezer Church Road, R on Umstead Forest Road, House is on the Right |
| High School | Wake - Needham Broughton High |
| City | Raleigh |
| Senior Community Y/N | false |
| Lot Size Units | Acres |
| Lot Size Square Feet | 41382 |
| Elementary School | Wake - Leesville Road Elementary |
| Tax Annual Amount | 5910.74 |
| Middle/Junior High School | Wake - Oberlin Middle |
| Virtual Tour | https://my.matterport.com/show/?m=DePfb2hzVDn |
| Structure Type | House,Site Built |
| Standard Status | Active |
Interior Features
| Interior Amenities | Bathtub/Shower Combination,Cathedral Ceiling(s),Ceiling Fan(s),Central Vacuum,Double Vanity,Entrance Foyer,Kitchen Island,Recessed Lighting,Separate Shower,Soaking Tub,Vaulted Ceiling(s),Walk-In Closet(s),Walk-In Shower |
|---|---|
| Basement | Daylight,Finished,Heated,Walk-Out Access |
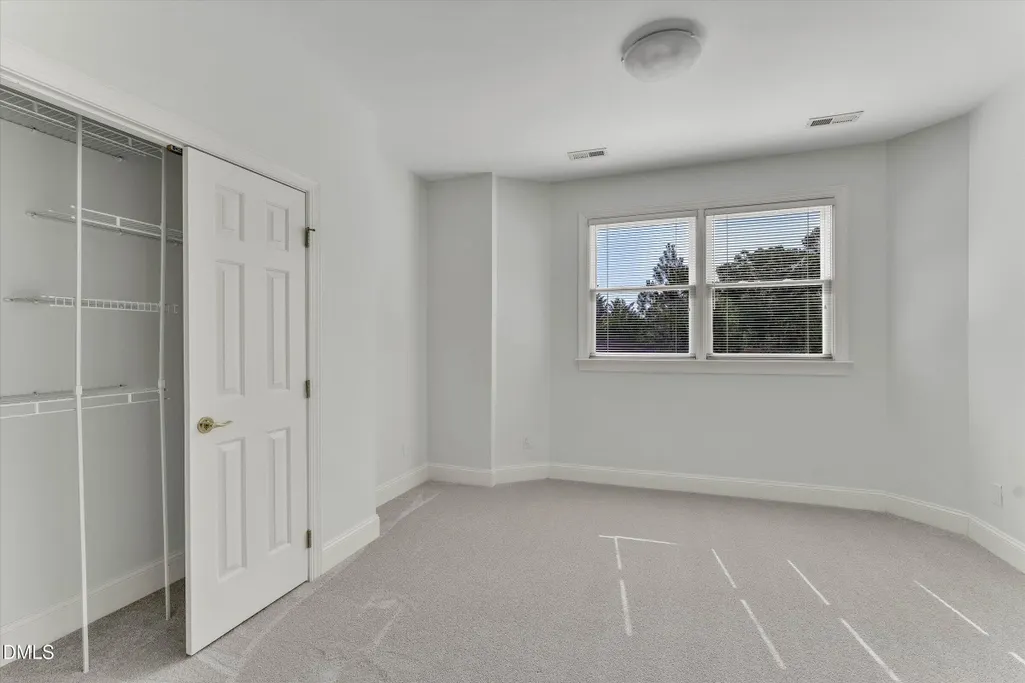
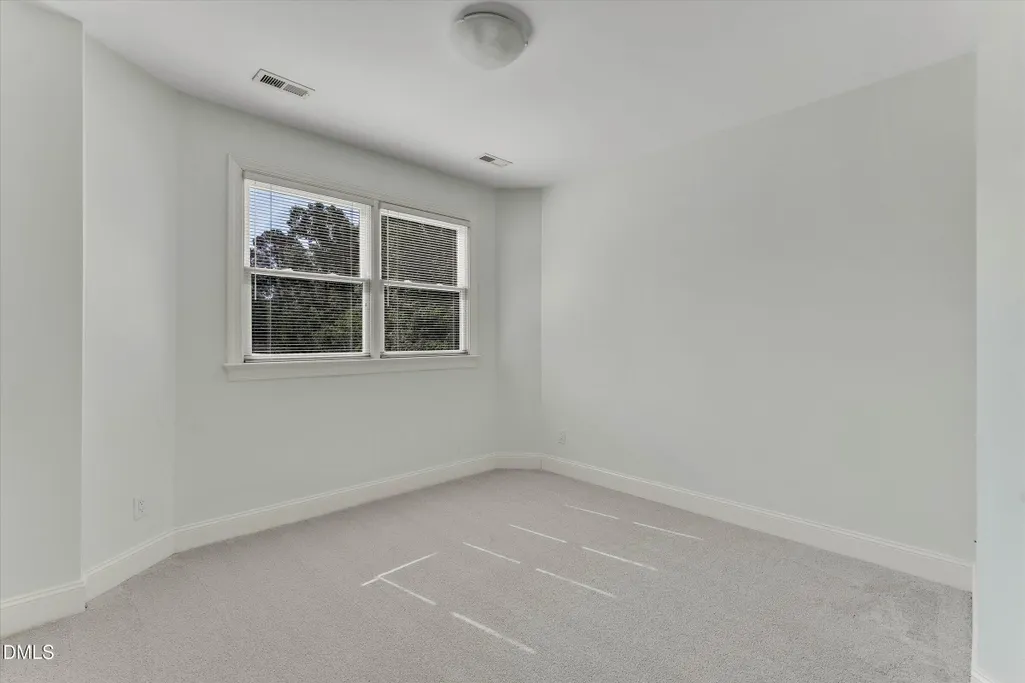
| Flooring | Carpet,Ceramic Tile,Laminate |
| Total Fireplaces | 2 |
| Fireplace Features | Blower Fan,Gas Log,Outside |
| Common Walls | No Common Walls |
| Air Conditioning Y/N | true |
| Heating Y/N | true |
| Window Features | Blinds,Plantation Shutters,Skylight(s) |
| Fireplace Y/N | true |
| Above Grade Finished Area | 2808 |
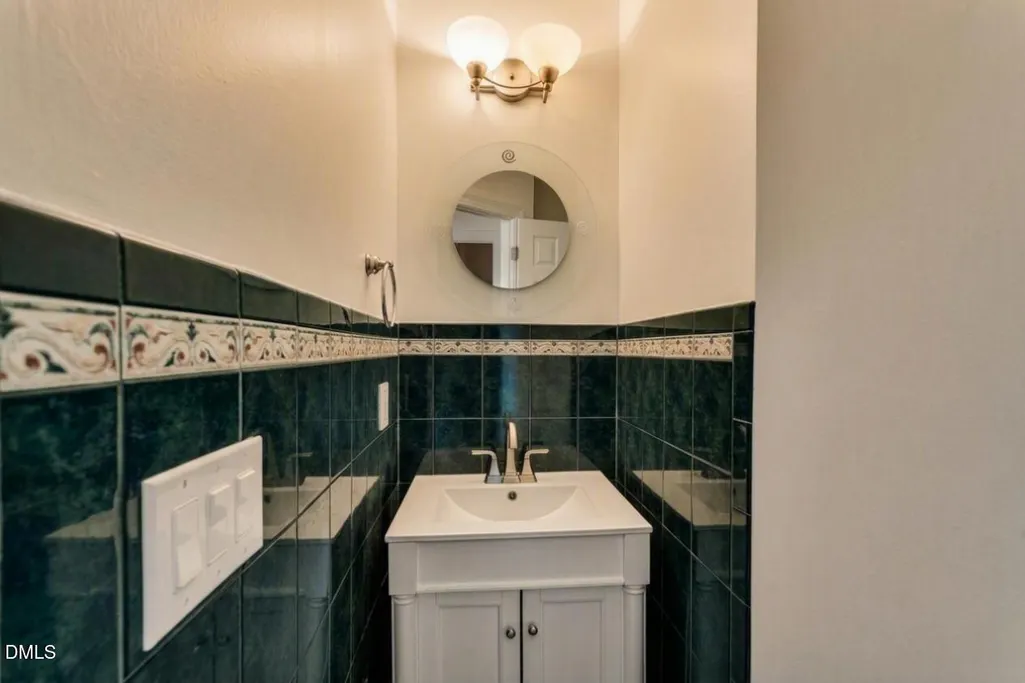
| Half Baths | 1 |
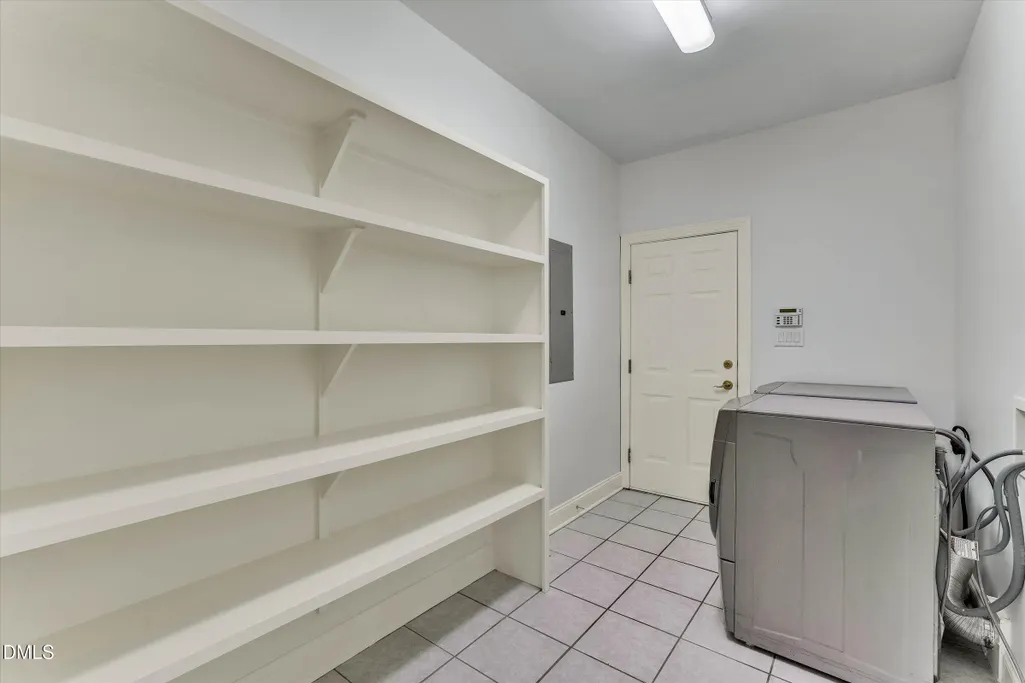
| Laundry Features | Main Level |
| Total Bedrooms | 4 |
| Below Grade Finished Area | 1212 |
| Above Grade Finished Area Source | Builder |
| Total Baths | 4 |
Exterior Features
| Exterior Amenities | Uncovered Courtyard |
|---|---|
| Parking Features | Attached,Concrete,Garage Door Opener,Garage Faces Side,Oversized |
| Lot Features | Back Yard,Gentle Sloping,Hardwood Trees |
| Water Source | Well |
| Lot Size Area | 0.95 |
| Foundation Details | Concrete Perimeter |
| Spa | false |
| Building Area Total | 4020 |
| Lot Size Acres | 0.95 |
| Road Surface Type | Asphalt |
| Waterfront Y/N | false |
| Door Features | Sliding Doors,Storm Door(s) |
| Road Frontage Type | Private Road |
Amenities
- Foreclosure
- Views
- Short Sale
- New Construction
- Adult 55+
- Lease To Own
- No HOA Fees
- Furnished
- Primary On Main
- Air Conditioning
- Seller Finance
- Green
- Fixer Upper
- Horse
- Golf
- Fireplace
- Deck
- Garage
- Basement
- Pool
Property vs Single Family Average in 27612
Price
Year Built
 Copyright 2026 Triangle MLS, Inc. of North Carolina. All rights reserved.
The data relating to real estate for sale on this web site comes in part from the Triangle MLS, Inc. of North Carolina. Real estate listings held by brokerage firms other than Sellstate Executive Real Estate are marked with the Broker Reciprocity logo and detailed information about them includes the name of the listing brokers. Brokers make an effort to deliver accurate information, but buyers should independently verify any information on which they will rely in a transaction. The listing broker shall not be responsible for any typographical errors, misinformation, or misprints, and they shall be held totally harmless from any damages arising from reliance upon this data. This data is provided exclusively for consumer's personal, noncommercial use.
Closed (sold) listings may have been listed and/or sold by a real estate firm other than the firm(s) featured on this website. Closed data is not available until the sale of the property is recorded in the MLS. Home sale data is not an appraisal, CMA, competitive or comparative market analysis, or home valuation of any property.
Listings marked with an icon are provided courtesy of the Triangle MLS, Inc. of North Carolina, Internet Data Exchange Database.
This site is monitored for scraping. Any use of listing data obtained from this web site, other than by a consumer looking to purchase real estate, is prohibited.
This data has been updated as of September 12, 2026 5:13 AM UTC
Copyright 2026 Triangle MLS, Inc. of North Carolina. All rights reserved.
The data relating to real estate for sale on this web site comes in part from the Triangle MLS, Inc. of North Carolina. Real estate listings held by brokerage firms other than Sellstate Executive Real Estate are marked with the Broker Reciprocity logo and detailed information about them includes the name of the listing brokers. Brokers make an effort to deliver accurate information, but buyers should independently verify any information on which they will rely in a transaction. The listing broker shall not be responsible for any typographical errors, misinformation, or misprints, and they shall be held totally harmless from any damages arising from reliance upon this data. This data is provided exclusively for consumer's personal, noncommercial use.
Closed (sold) listings may have been listed and/or sold by a real estate firm other than the firm(s) featured on this website. Closed data is not available until the sale of the property is recorded in the MLS. Home sale data is not an appraisal, CMA, competitive or comparative market analysis, or home valuation of any property.
Listings marked with an icon are provided courtesy of the Triangle MLS, Inc. of North Carolina, Internet Data Exchange Database.
This site is monitored for scraping. Any use of listing data obtained from this web site, other than by a consumer looking to purchase real estate, is prohibited.
This data has been updated as of September 12, 2026 5:13 AM UTC
 Canopy MLS® Copyright ©2026 All rights reserved.
 © 2026 Triad MLS, Inc. All rights reserved. IDX information is provided exclusively for personal, non-commercial use, and may not be used for any purpose other than to identify prospective properties consumers may be interested in purchasing. Information is deemed reliable but not guaranteed. This site will be monitored for "scraping" and any use of search facilities of data on the site other than by potential buyers/sellers is prohibited. All Sale data is for informational purposes only and
