
Price Reduction
Address
1003 Whitehall Circle, Durham, NC
Price
$ 669,000
Property Attributes
- ID#10167794
- TypeSingle Family
- Listing Status Active
- CountyDurham
- CityDurham
- Neighborhood751 South
- Zip27713
- StyleCraftsman, Traditional
- Year Built2023
- Price$ 669,000
- Bedrooms4
- Full Bathrooms3
- Half Bathrooms0
- Sqr Footage2329
- Lot Size0.07 Acres
Data Source:
Triangle MLS (TMLS)
Property Description
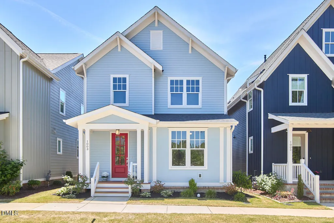
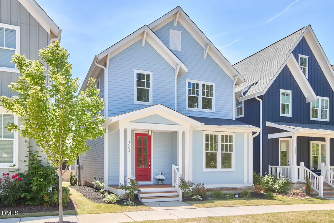
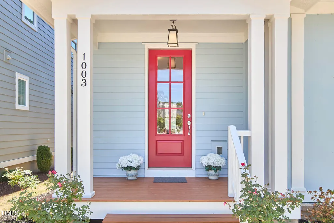
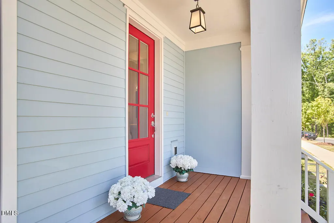
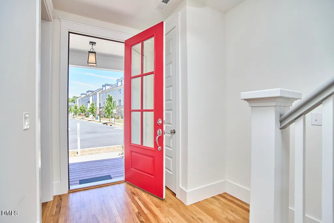
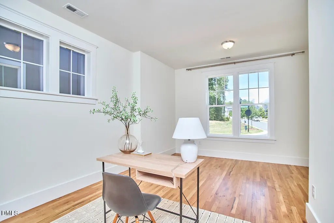
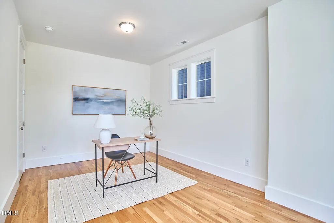
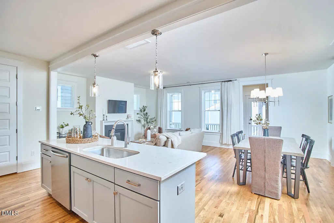
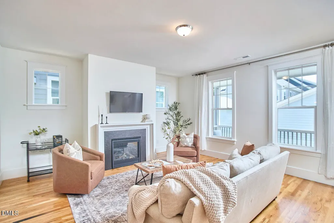
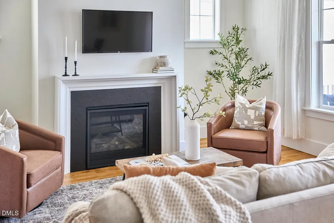
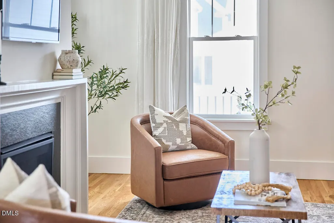
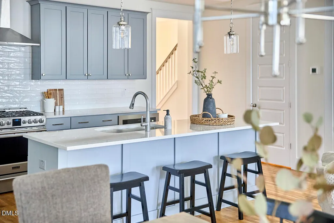
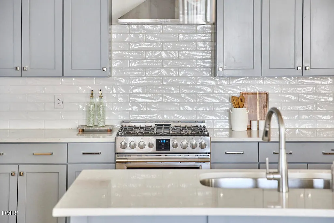
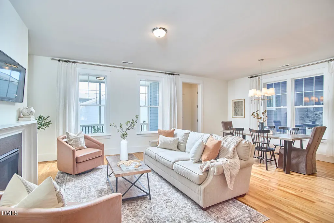
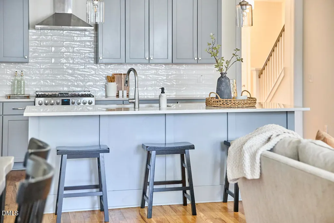
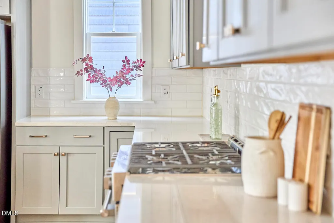
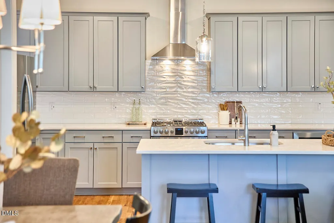
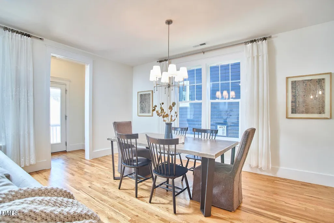
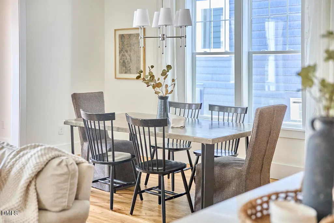
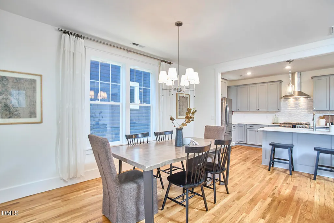
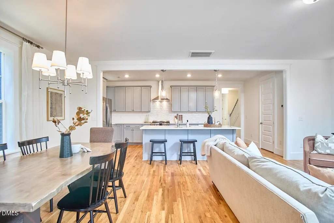
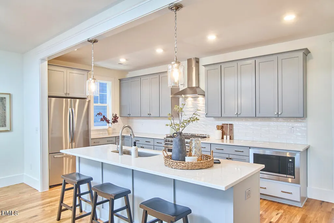
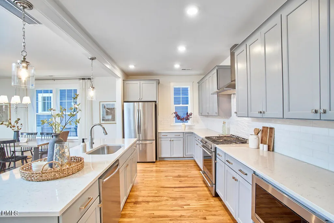
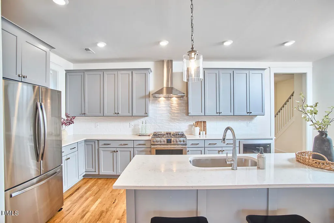
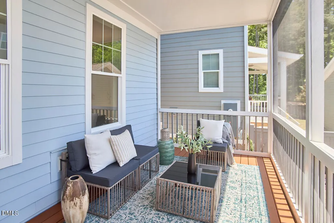
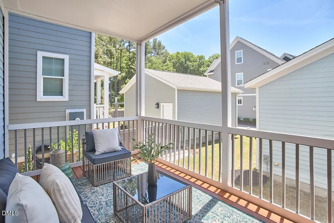
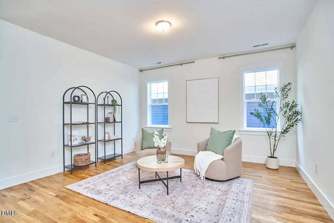
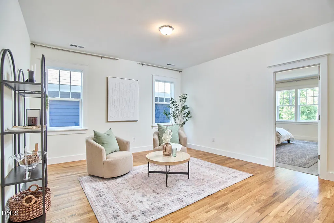
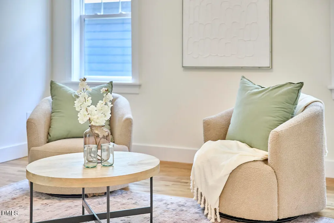
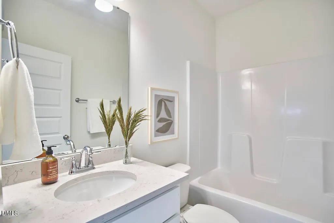
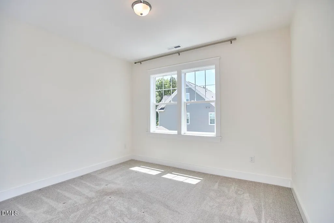
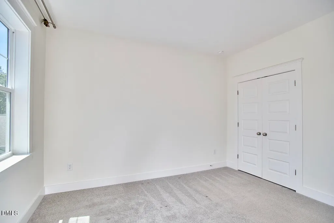
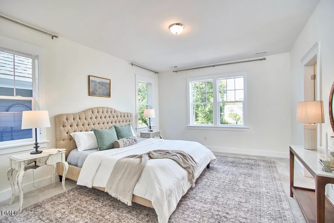
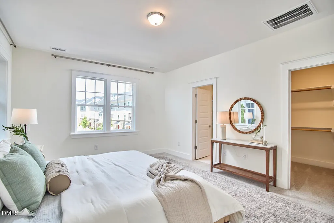
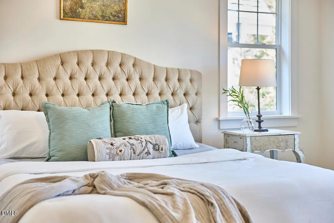
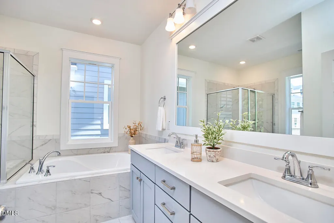
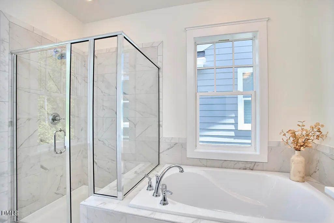
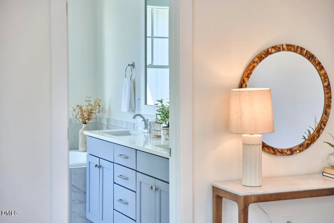
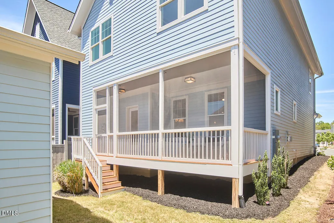
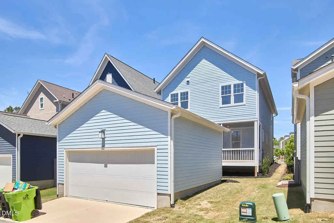
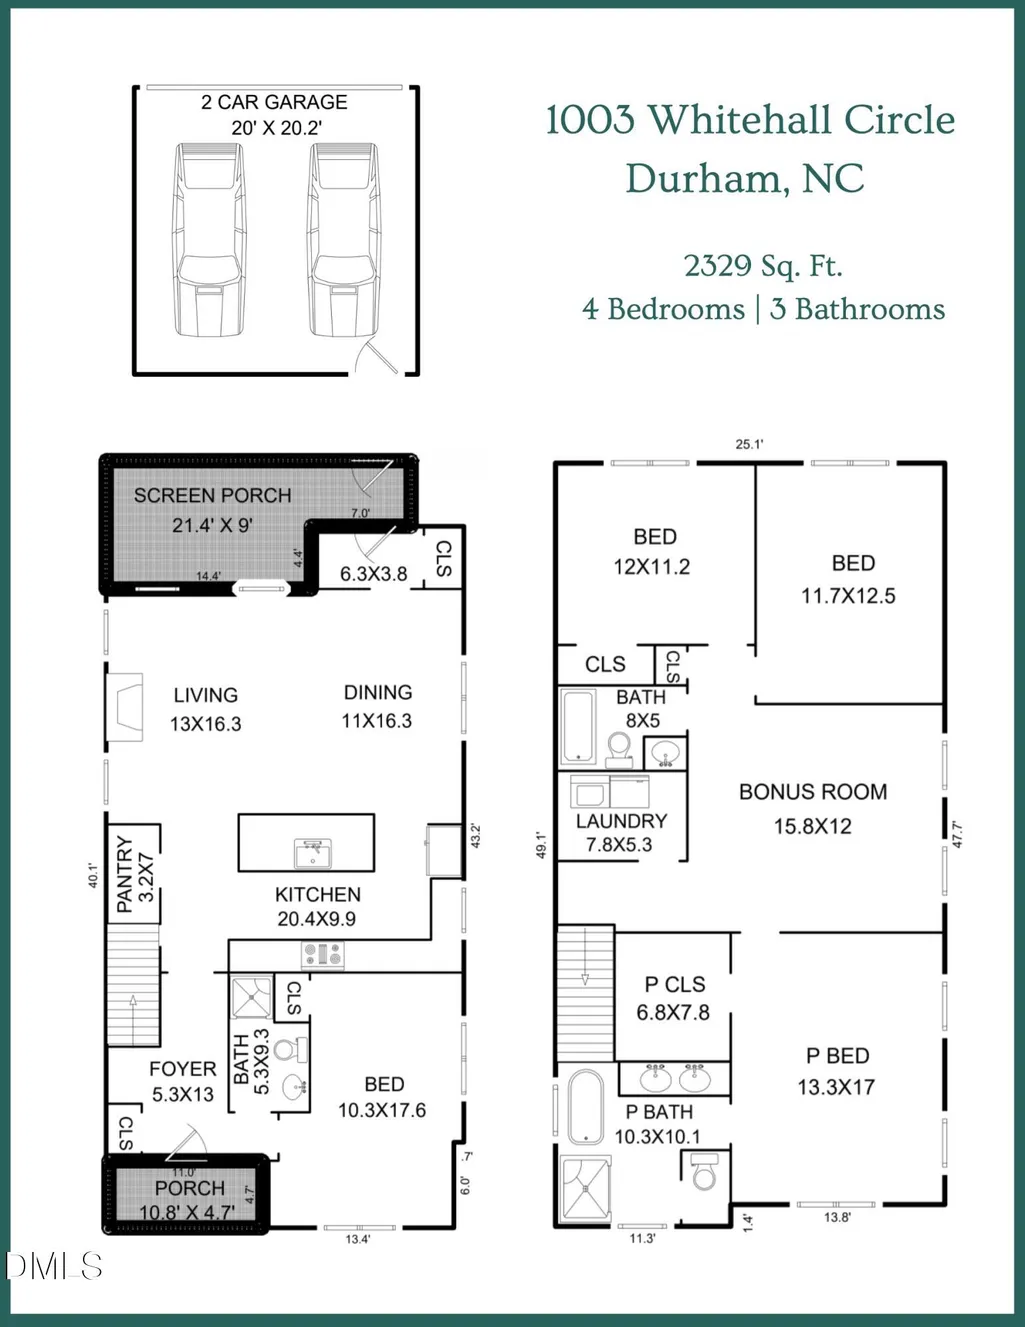
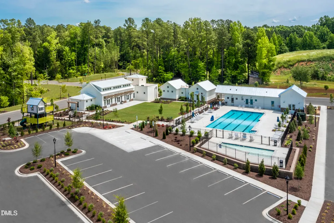
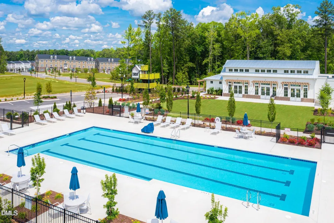
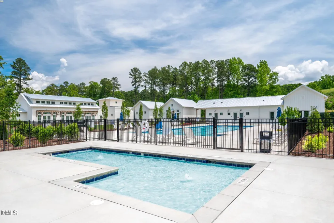
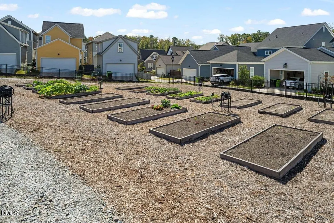
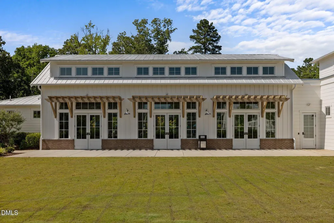
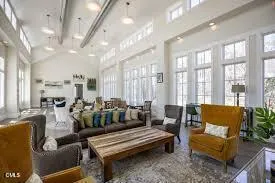
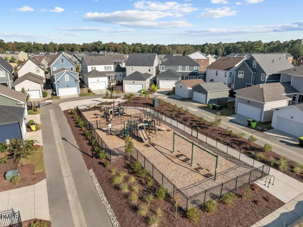
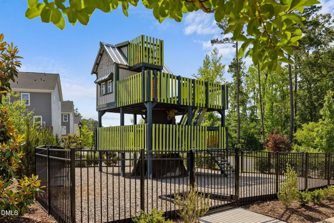
Tucked into the ever-popular 751 South community, this charming home absolutely packs a punch in all the best ways. From the moment you arrive, the cheerful red front door and welcoming front porch practically whisper, ''come on in and stay awhile.'' Inside, the home feels bright, happy, and effortlessly livable. Just off the entry is a flexible bedroom space perfect for guests, a dreamy home office, cozy den, Peloton room, or whatever your life currently calls for. Beyond that, the home opens into a light-filled kitchen, dining, and living space that was clearly designed with entertaining in mind. The massive island with counter seating is the heart of the home--ideal for charcuterie spreads, pancake mornings, homework sessions, or gathering friends around while something delicious simmers on the stove. The gas fireplace adds the perfect cozy touch for chilly evenings and movie marathons alike. Step outside to the screened porch and prepare to fall in love. Morning coffee? Perfect. Evening wine? Even better. Rainstorms, lazy Sundays, twinkle lights, a good book...this porch is ready for all of it. The detached garage offers fantastic extra storage for bikes, tools, holiday décor, or all the things you swore you'd eventually organize. Upstairs, a spacious loft landing offers endless possibilities--a workout nook, playroom, reading retreat, second living space, or the ''everyone hang out up here while I cook downstairs'' zone. The generous primary suite feels like a true retreat, while two additional bedrooms and another full bath complete the upper level beautifully. And the best part? This home still feels practically brand new--fresh, clean, stylish, and wonderfully move-in ready. Living in 751 South means enjoying one of South Durham's most beloved communities, complete with walking trails, convenient shopping and dining, and amenities that truly deliver: pool, clubhouse, gym, play structures, and plenty of opportunities to enjoy neighborhood life. Cute, functional, fun, and full of personality--this one is easy to fall in love with.
| Elementary School | Middle School | High School |
|---|---|---|
| Durham - Lyons Farm Elementary School Elementary School | Durham - Lowes Grove Middle Middle School | Durham - Hillside High High School |
| Price History | |
|---|---|
| 8/19/2026 | Listed $684,900 |
| 9/3/2026 | 2$669,000 |
General Features
| Sewer | Public Sewer |
|---|---|
| Heating | Central,Fireplace(s),Forced Air |
| Cooling | Central Air,Electric |
| Utilities | Electricity Connected,Natural Gas Connected,Sewer Connected,Water Connected |
| Roof | Shingle |
| Appliances | Dishwasher,Oven,Refrigerator,Washer/Dryer,Water Heater |
| Zoning | MU |
| HOA Fee | 147 |
| Garage Spaces | 2 |
| Association Fee Includes | Snow Removal,Trash |
| Patio/Porch Features | Front Porch,Rear Porch,Screened |
| Architectural Style | Craftsman,Traditional |
| Pool Features | Community |
| Construction Materials | Fiber Cement |
| Year Built | 2023 |
| Stories Count | 2 |
| Levels | Two |
| Property Subtype | Single Family Residence |
| Community Features | Clubhouse,Fitness Center,Park,Playground,Pool |
| Assoc Fee Paid Per | Monthly |
| County | Durham |
| New Construction | false |
| Property Type | Residential |
| Association Amenities | Clubhouse,Fitness Center,Park,Playground,Pool,Snow Removal,Trash |
| HOA | true |
| Attached Garage | false |
| Subdivision Name | 751 South |
| Garage Y/N | true |
| Other Structures | Garage(s) |
| Total Rooms | 10 |
| Full Baths | 3 |
| Status | Active |
| Directions | From I-40W towards Durham take exit 274 & turn left onto Hwy 751. Continue on 751 & turn right onto Colvard Farms Rd. Continue on Colvard Farms Rd. Turn right on Whitehall Circle |
| High School | Durham - Hillside High |
| City | Durham |
| Senior Community Y/N | false |
| Lot Size Units | Acres |
| Lot Size Square Feet | 3049 |
| Elementary School | Durham - Lyons Farm Elementary School |
| Tax Annual Amount | 7488.74 |
| Middle/Junior High School | Durham - Lowes Grove Middle |
| Structure Type | House,Site Built |
| Standard Status | Active |
Interior Features
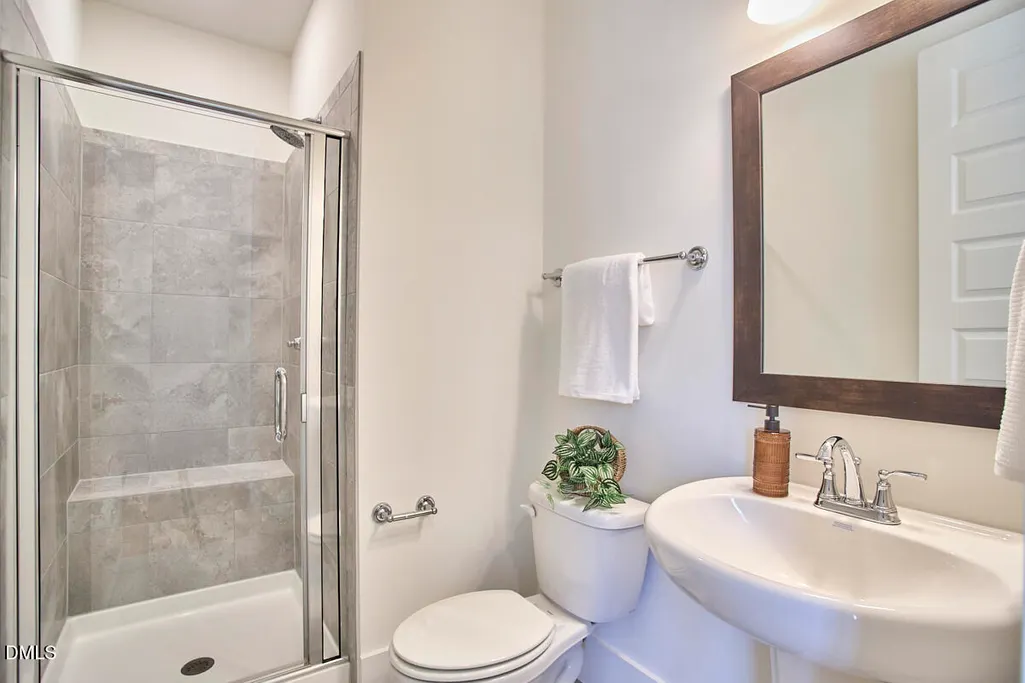
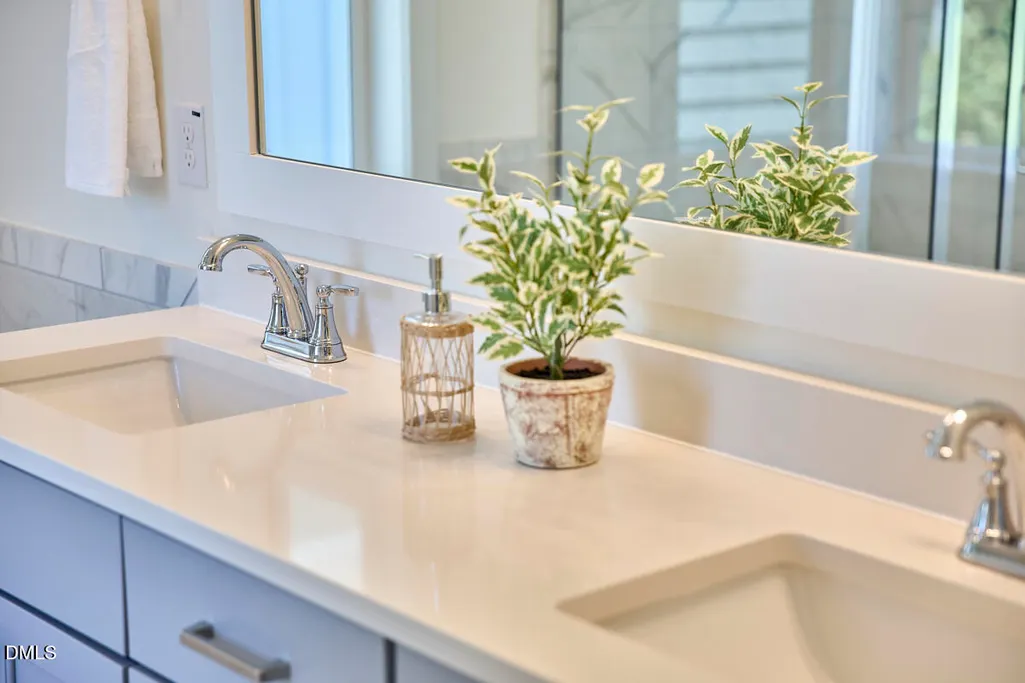
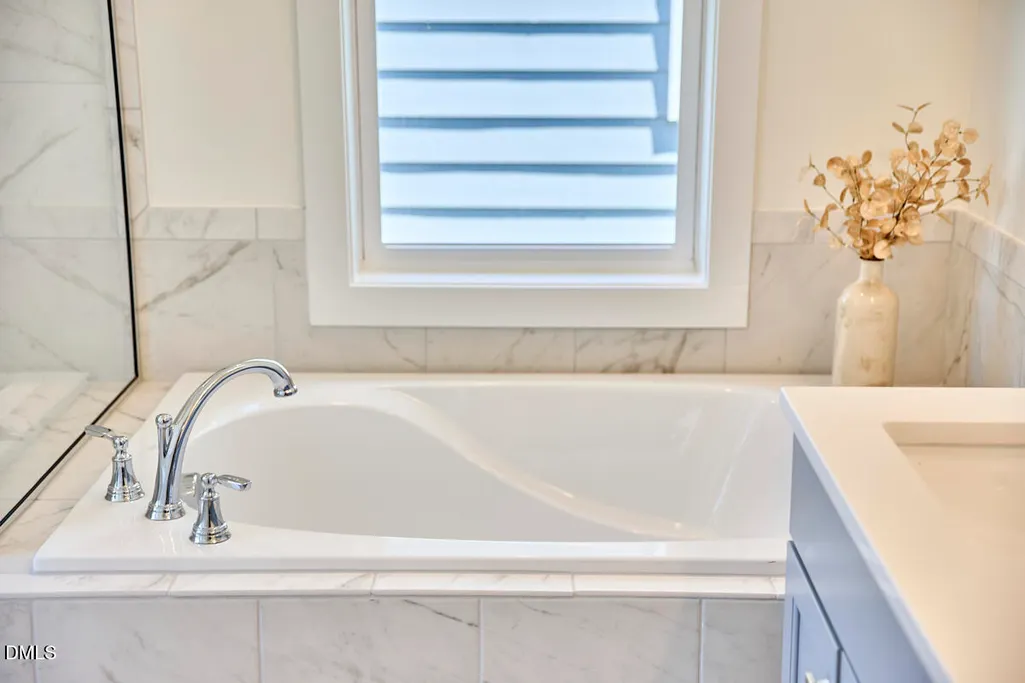
| Interior Amenities | Double Vanity,Kitchen Island,Open Floorplan,Pantry,Smooth Ceilings,Soaking Tub,Walk-In Closet(s),Walk-In Shower,Water Closet |
|---|---|
| Flooring | Carpet,Luxury Vinyl,Tile |
| Total Fireplaces | 1 |
| Fireplace Features | Gas Log,Living Room |
| Common Walls | No Common Walls |
| Air Conditioning Y/N | true |
| Heating Y/N | true |
| Fireplace Y/N | true |
| Above Grade Finished Area | 2329 |
| Laundry Features | Laundry Room,Upper Level |
| Total Bedrooms | 4 |
| Above Grade Finished Area Source | Appraiser |
| Total Baths | 3 |
Exterior Features
| Exterior Amenities | Lighting,Rain Gutters |
|---|---|
| Parking Features | Driveway,Garage |
| Water Source | Public |
| Lot Size Area | 0.07 |
| Foundation Details | Permanent |
| Building Area Total | 2329 |
| Lot Size Acres | 0.07 |
| Road Surface Type | Paved |
Amenities
- Foreclosure
- Views
- Short Sale
- New Construction
- Adult 55+
- Lease To Own
- No HOA Fees
- Furnished
- Primary On Main
- Air Conditioning
- Seller Finance
- Green
- Fixer Upper
- Horse
- Golf
- Fireplace
- Deck
- Garage
- Basement
- Pool
Property vs Single Family Average in 27713
Price
Year Built

 Canopy MLS® Copyright ©2026 All rights reserved.
 © 2026 Triad MLS, Inc. All rights reserved. IDX information is provided exclusively for personal, non-commercial use, and may not be used for any purpose other than to identify prospective properties consumers may be interested in purchasing. Information is deemed reliable but not guaranteed. This site will be monitored for "scraping" and any use of search facilities of data on the site other than by potential buyers/sellers is prohibited. All Sale data is for informational purposes only and
