
Golf Course
Address
12400 Village Gate Way, Raleigh, NC
Price
$ 715,000
Property Attributes
- ID#10167439
- TypeSingle Family
- Listing Status Active
- CountyWake
- CityRaleigh
- NeighborhoodStratford Hall
- Zip27614
- StyleTraditional
- Year Built2000
- Price$ 715,000
- Bedrooms5
- Full Bathrooms3
- Half Bathrooms0
- Sqr Footage3705
- Lot Size0.32 Acres
Data Source:
Triangle MLS (TMLS)
Property Description
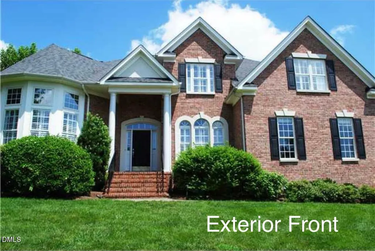
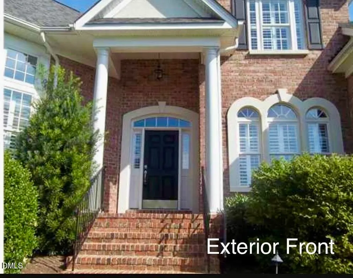
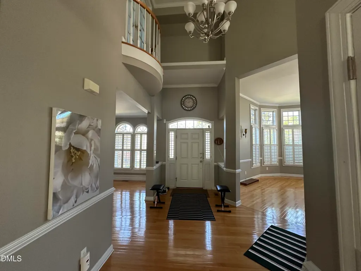
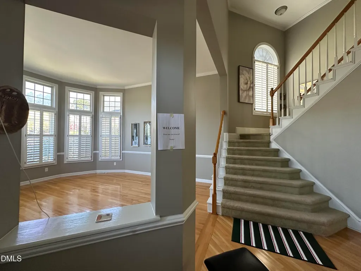
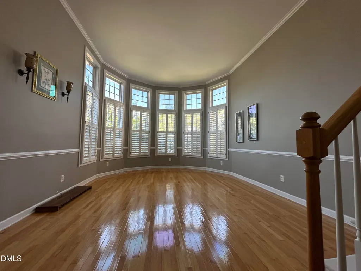
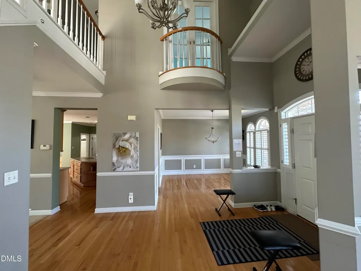
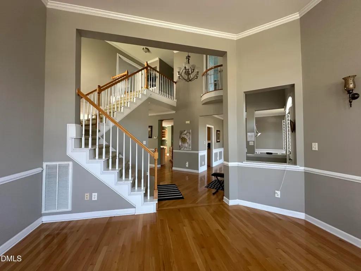
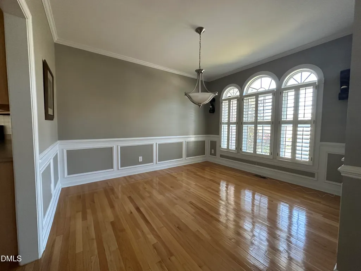
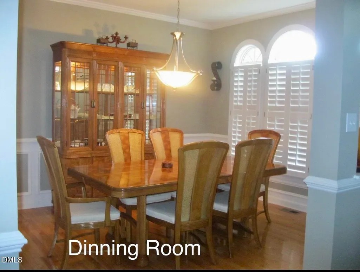
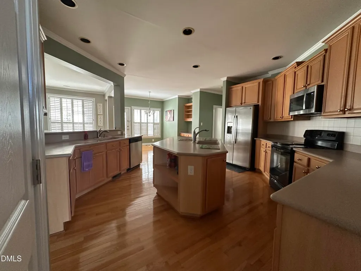
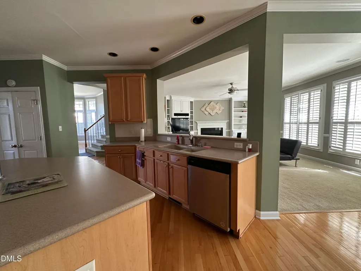
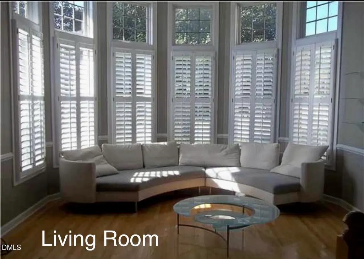
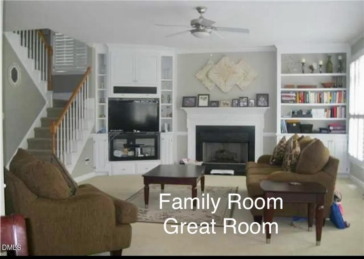
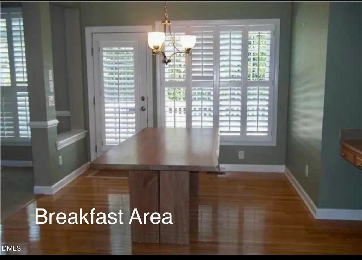
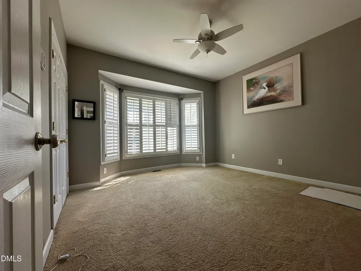
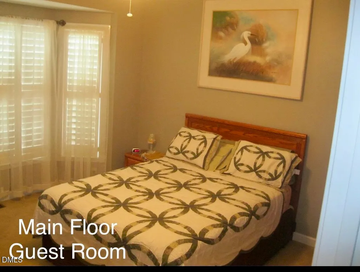
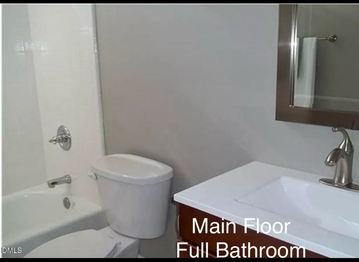
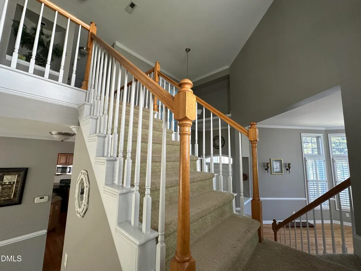
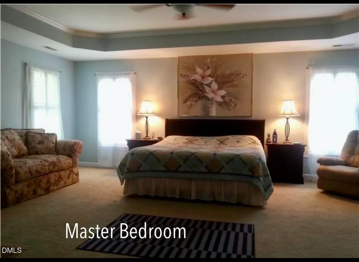
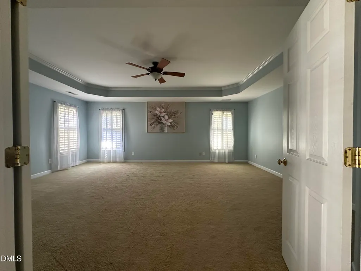
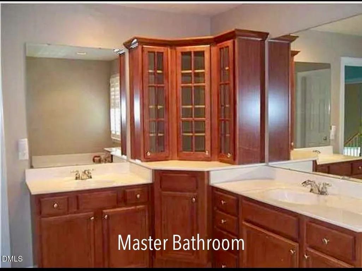
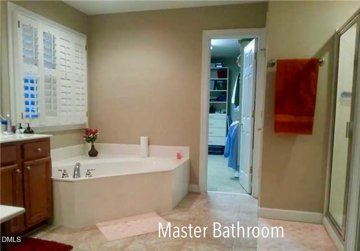
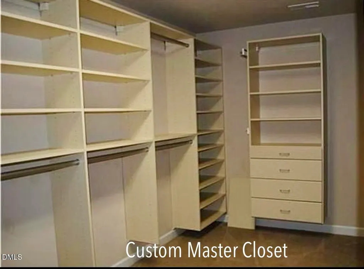
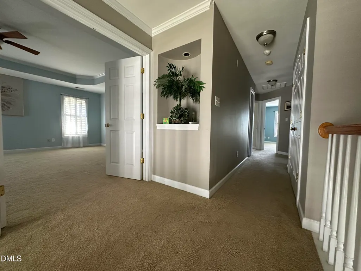
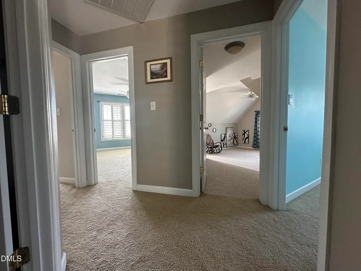
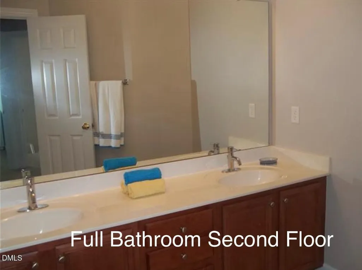
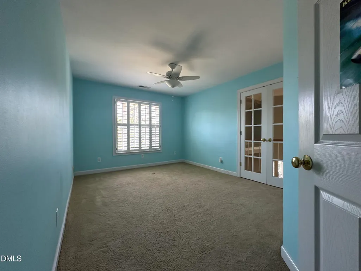
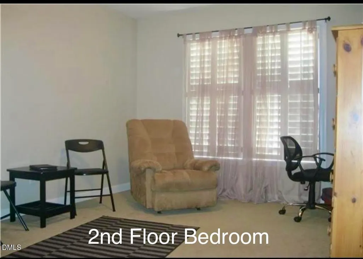
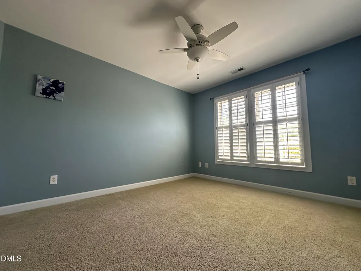
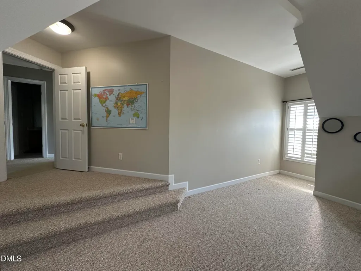
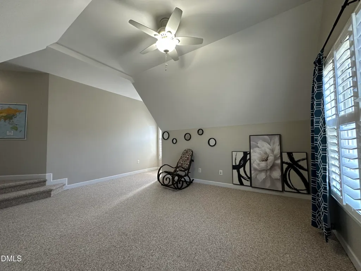
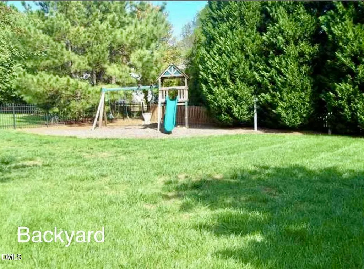
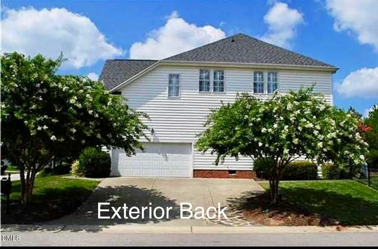
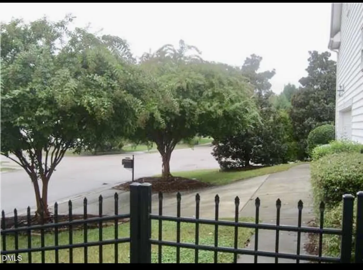
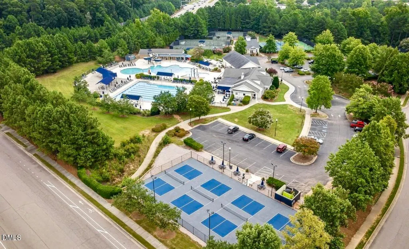
SELLER MOTIVATED— UNBEATABLE VALUE & INCENTIVES—RATE BUY-DOWN + HOME WARRANTY INCLUDED! Don't let today's interest rates hold you back. The sellers are offering a premier concession to fully fund a 2-1 Mortgage Interest Rate Buy-Down, dropping your rate by a full 2% in your first year and 1% in your second year to save you hundreds of dollars every single month! For ultimate peace of mind, a complimentary 1-Year Home Warranty is also included! Nestled on a gorgeous corner lot in the highly coveted Stratford Hall section of Wakefield Plantation, this majestic 5-bedroom, 3-bath estate spans over 3,700 sq ft of pristine living space. The sun-filled, open floor plan welcomes you with a vaulted foyer, arched doorways, expansive windows with plantation shutters, and rich hardwood floors. Designed for entertaining, the chef's kitchen features a prep island, dual sinks, and stainless steel appliances. Relax in the living room by the dual gas/wood-burning fireplace, or retreat to the main-level owner's suite boasting a trey ceiling, luxurious soaking tub, walk-in shower, dual vanity, and a spacious walk-in closet. Upstairs features an oversized bonus room and a bedroom with a private Romeo balcony. Step outside to a large rear deck with a built-in sound system overlooking your private, fenced backyard with mature landscaping and an automatic sprinkler system. Built for modern professionals, a comprehensive hardwired ethernet networking system in every room ensures seamless connectivity for remote work, gaming, or streaming. Rest easy knowing the home is optimized for efficiency with extensive capital updates: a NEW ROOF with a 50-year transferable WeatherGuard warranty, updated AC, and a new water heater. Residents can join the nearby Wakefield Country Club for premier golf and swimming, all while living minutes from shopping, dining, parks, trails, and RTP. Schedule your private showing today!
| Elementary School | Middle School | High School |
|---|---|---|
| Wake - Wakefield Elementary Elementary School | Wake - Wakefield Middle Middle School | Wake - Wakefield High High School |
| Price History | |
|---|---|
| 8/19/2026 | Listed $715,000 |
General Features
| Sewer | Public Sewer |
|---|---|
| Heating | Central |
| Cooling | Ceiling Fan(s),Central Air,Dual,Electric,Exhaust Fan |
| Utilities | Cable Available,Electricity Connected,Phone Available,Sewer Connected,Water Connected |
| Roof | Shingle |
| Appliances | Dishwasher,Dryer,Electric Cooktop,Electric Range,Gas Water Heater,Ice Maker,Microwave,Oven,Range Hood,Refrigerator,Stainless Steel Appliance(s),Washer |
| Zoning | R-6 |
| HOA Fee | 27 |
| Garage Spaces | 2 |
| Association Fee Includes | Unknown |
| Patio/Porch Features | Deck,Front Porch |
| Architectural Style | Traditional |
| Construction Materials | Brick Veneer,Vinyl Siding |
| Year Built | 2000 |
| Stories Count | 2 |
| Levels | Two |
| Property Subtype | Single Family Residence |
| Community Features | Clubhouse,Golf,Pool,Sidewalks,Street Lights |
| Assoc Fee Paid Per | Monthly |
| County | Wake |
| New Construction | false |
| Property Type | Residential |
| HOA | true |
| Attached Garage | true |
| Subdivision Name | Stratford Hall |
| Garage Y/N | true |
| Total Rooms | 16 |
| Full Baths | 3 |
| Status | Active |
| Directions | From Capital Blvd, turn onto Falls of Neuse. Turn right on Dunard Road. Turn right on Village Gate Way. The house is on the corner of Crystal Oaks and Village Gate Way on right. |
| High School | Wake - Wakefield High |
| City | Raleigh |
| Senior Community Y/N | false |
| Open Parking Spaces | 2 |
| Lot Size Units | Acres |
| Lot Size Square Feet | 13939 |
| Carport Y/N | false |
| Elementary School | Wake - Wakefield Elementary |
| Tax Annual Amount | 5886.81 |
| Middle/Junior High School | Wake - Wakefield Middle |
| Structure Type | House |
| Standard Status | Active |
Interior Features
| Interior Amenities | Bathtub Only,Bathtub/Shower Combination,Bookcases,Ceiling Fan(s),Chandelier,Double Vanity,Entrance Foyer,High Ceilings,Kitchen Island,Open Floorplan,Room Over Garage,Separate Shower,Shower Only,Smart Thermostat,Sound System,Tray Ceiling(s),Walk-In Closet(s),Walk-In Shower |
|---|---|
| Flooring | Carpet,Hardwood,Tile |
| Total Fireplaces | 1 |
| Fireplace Features | Gas Log,Great Room,Wood Burning |
| Air Conditioning Y/N | true |
| Heating Y/N | true |
| Window Features | Plantation Shutters |
| Fireplace Y/N | true |
| Above Grade Finished Area | 3705 |
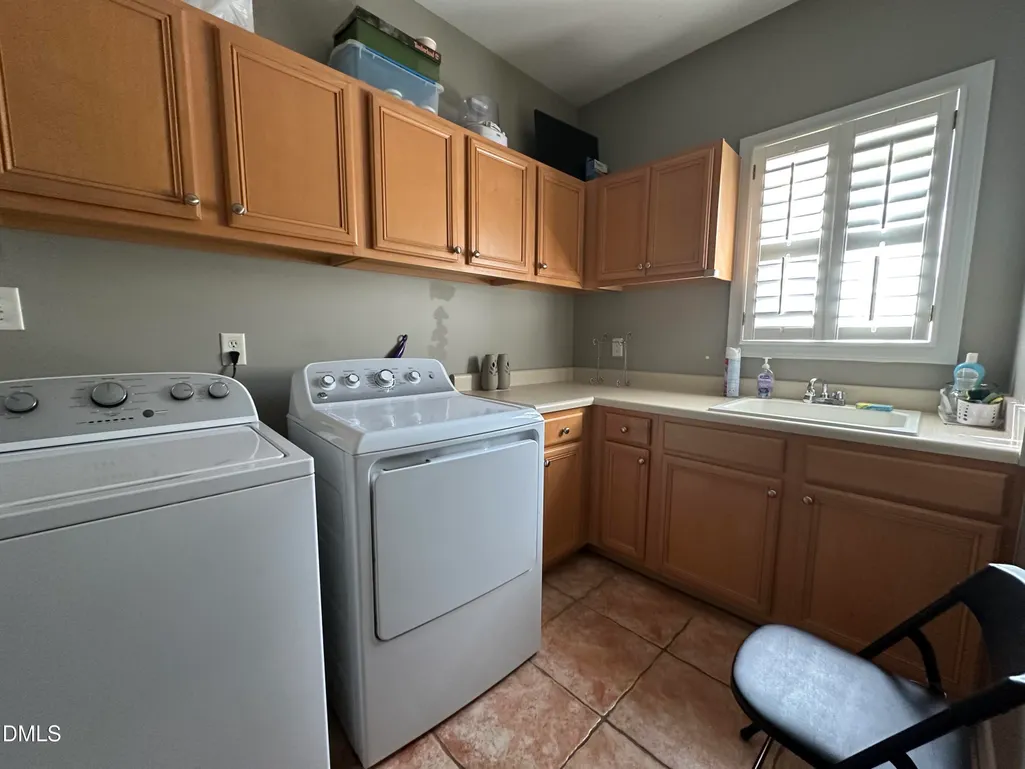
| Laundry Features | Laundry Room |
| Total Bedrooms | 5 |
| Above Grade Finished Area Source | Owner |
| Total Baths | 3 |
Exterior Features
| Exterior Amenities | Fenced Yard,Lighting,Playground |
|---|---|
| Fencing | Back Yard |
| Parking Features | Garage,Garage Door Opener,Garage Faces Side |
| Lot Features | Back Yard,Hardwood Trees,Landscaped |
| Water Source | Public |
| Lot Size Area | 0.32 |
| Foundation Details | Brick/Mortar,Crawlspace |
| Spa | false |
| Building Area Total | 3705 |
| Lot Size Acres | 0.32 |
| Waterfront Y/N | false |
| Door Features | Storm Door(s) |
Amenities
- Foreclosure
- Views
- Short Sale
- New Construction
- Adult 55+
- Lease To Own
- No HOA Fees
- Furnished
- Primary On Main
- Air Conditioning
- Seller Finance
- Green
- Fixer Upper
- Horse
- Golf
- Fireplace
- Deck
- Garage
- Basement
- Pool
Property vs Single Family Average in 27614
Price
Year Built
 Copyright 2026 Triangle MLS, Inc. of North Carolina. All rights reserved.
The data relating to real estate for sale on this web site comes in part from the Triangle MLS, Inc. of North Carolina. Real estate listings held by brokerage firms other than Sellstate Executive Real Estate are marked with the Broker Reciprocity logo and detailed information about them includes the name of the listing brokers. Brokers make an effort to deliver accurate information, but buyers should independently verify any information on which they will rely in a transaction. The listing broker shall not be responsible for any typographical errors, misinformation, or misprints, and they shall be held totally harmless from any damages arising from reliance upon this data. This data is provided exclusively for consumer's personal, noncommercial use.
Closed (sold) listings may have been listed and/or sold by a real estate firm other than the firm(s) featured on this website. Closed data is not available until the sale of the property is recorded in the MLS. Home sale data is not an appraisal, CMA, competitive or comparative market analysis, or home valuation of any property.
Listings marked with an icon are provided courtesy of the Triangle MLS, Inc. of North Carolina, Internet Data Exchange Database.
This site is monitored for scraping. Any use of listing data obtained from this web site, other than by a consumer looking to purchase real estate, is prohibited.
This data has been updated as of September 11, 2026 4:31 AM UTC
Copyright 2026 Triangle MLS, Inc. of North Carolina. All rights reserved.
The data relating to real estate for sale on this web site comes in part from the Triangle MLS, Inc. of North Carolina. Real estate listings held by brokerage firms other than Sellstate Executive Real Estate are marked with the Broker Reciprocity logo and detailed information about them includes the name of the listing brokers. Brokers make an effort to deliver accurate information, but buyers should independently verify any information on which they will rely in a transaction. The listing broker shall not be responsible for any typographical errors, misinformation, or misprints, and they shall be held totally harmless from any damages arising from reliance upon this data. This data is provided exclusively for consumer's personal, noncommercial use.
Closed (sold) listings may have been listed and/or sold by a real estate firm other than the firm(s) featured on this website. Closed data is not available until the sale of the property is recorded in the MLS. Home sale data is not an appraisal, CMA, competitive or comparative market analysis, or home valuation of any property.
Listings marked with an icon are provided courtesy of the Triangle MLS, Inc. of North Carolina, Internet Data Exchange Database.
This site is monitored for scraping. Any use of listing data obtained from this web site, other than by a consumer looking to purchase real estate, is prohibited.
This data has been updated as of September 11, 2026 4:31 AM UTC
 Canopy MLS® Copyright ©2026 All rights reserved.
 © 2026 Triad MLS, Inc. All rights reserved. IDX information is provided exclusively for personal, non-commercial use, and may not be used for any purpose other than to identify prospective properties consumers may be interested in purchasing. Information is deemed reliable but not guaranteed. This site will be monitored for "scraping" and any use of search facilities of data on the site other than by potential buyers/sellers is prohibited. All Sale data is for informational purposes only and
