
Views





















Address
1509 Kirkby Lane, Raleigh, NC
Price
$ 2,000,000
Property Attributes
- ID#10159294
- TypeSingle Family
- Listing Status Pending
- CountyWake
- CityRaleigh
- NeighborhoodMoorlands Manor
- Zip27614
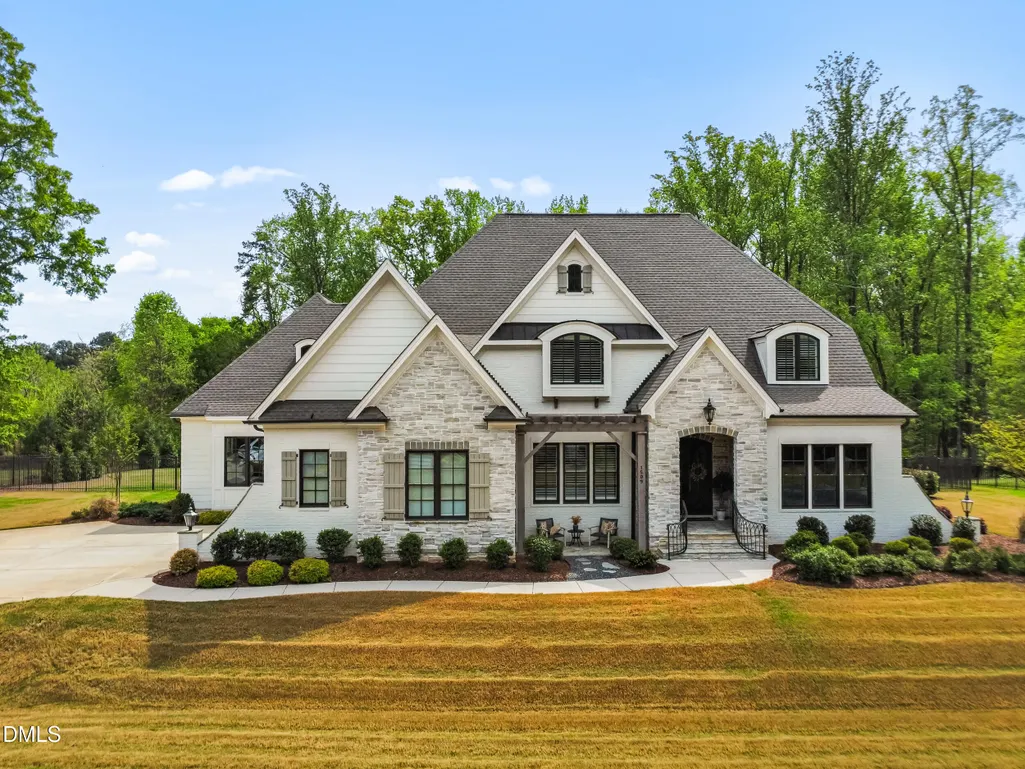
- StyleFarmhouse, Traditional, Transitional
- Year Built2022
- Price$ 2,000,000
- Bedrooms4
- Full Bathrooms4
- Half Bathrooms2
- Sqr Footage5721
- Lot Size0.84 Acres
Data Source:
Triangle MLS (TMLS)
Property Description
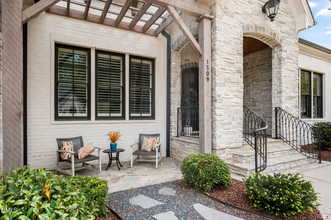
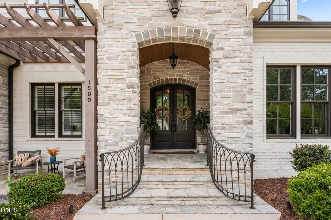
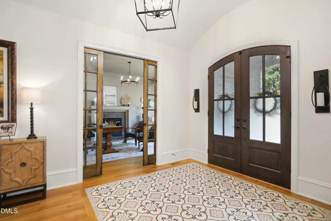
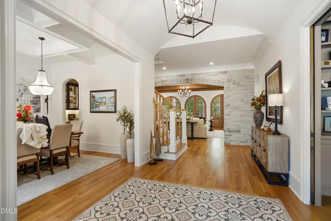
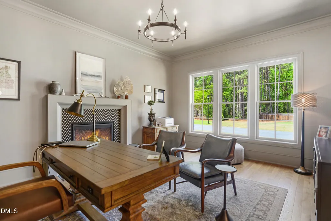
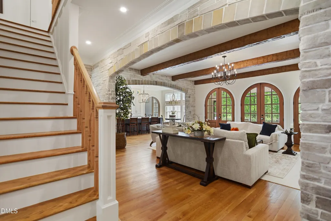
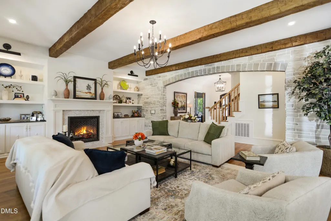
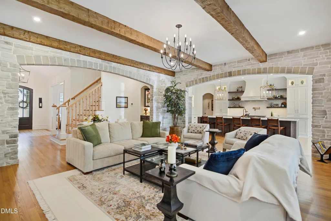
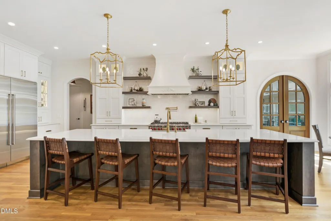
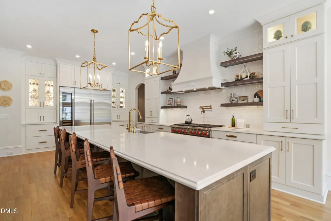
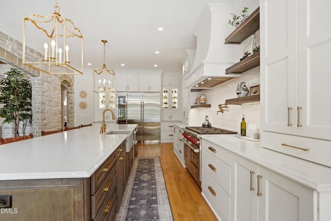
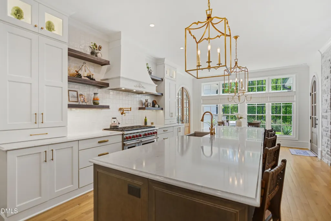
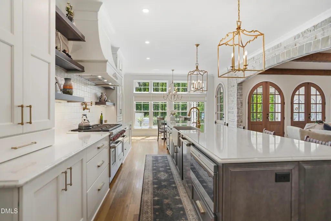
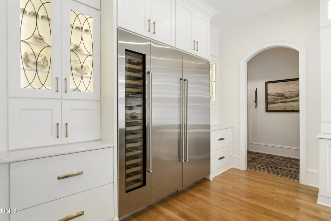
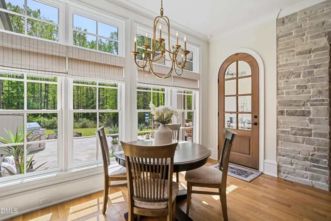
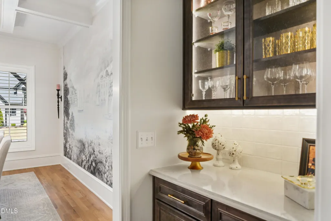
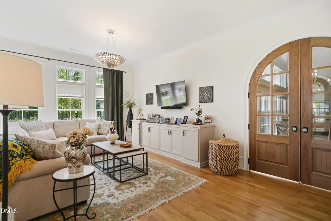
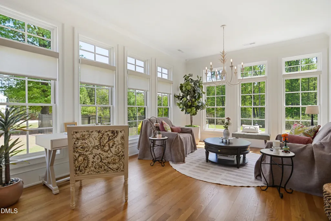
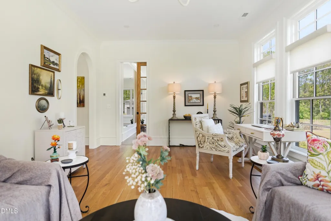
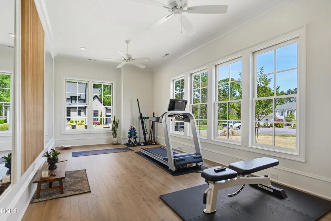
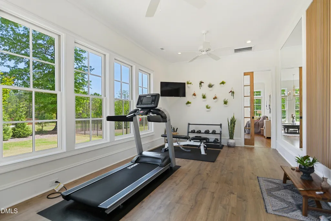
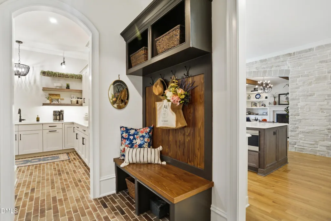
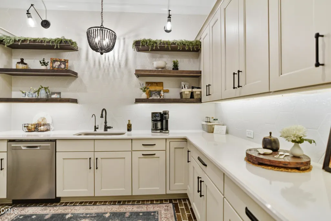
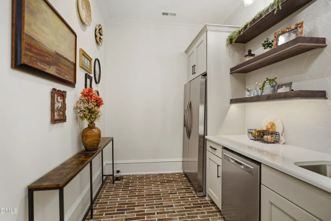
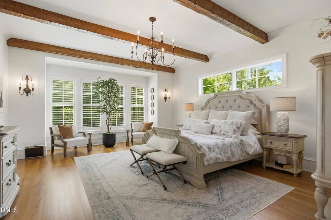
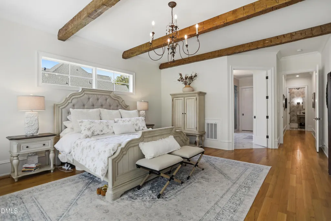
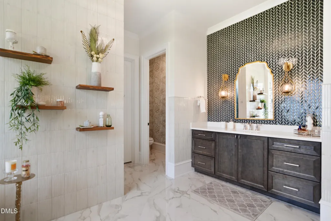
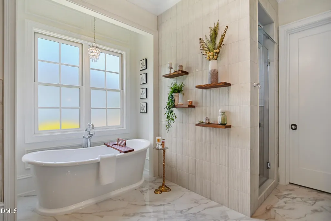
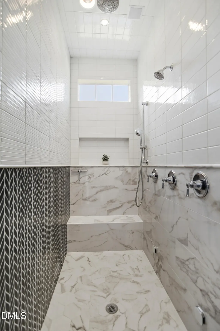
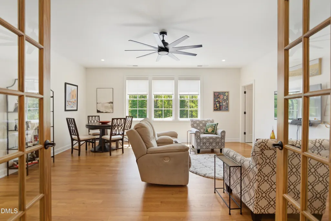
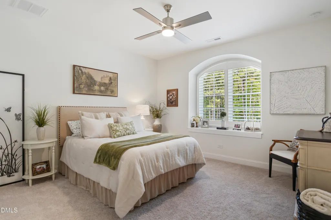
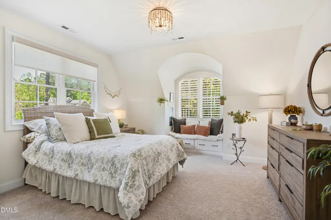
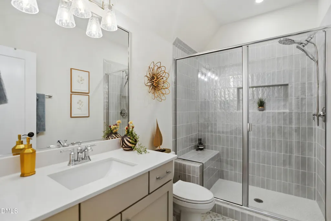
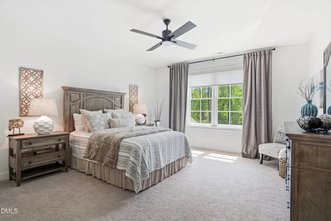
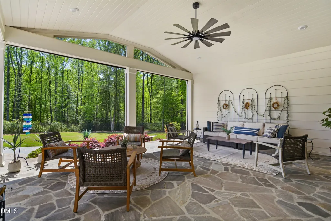
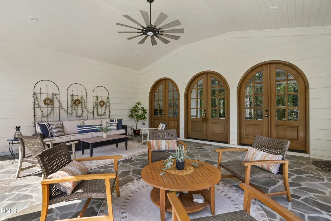
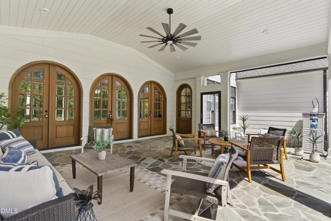
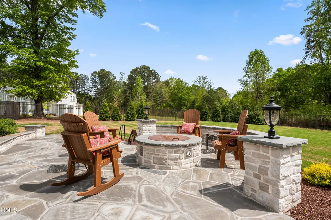
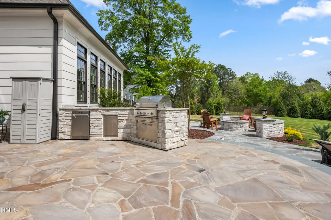
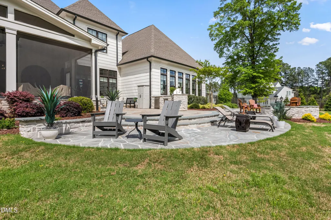
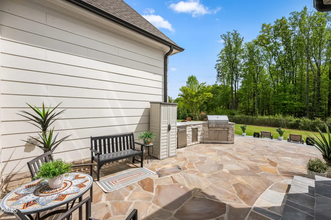
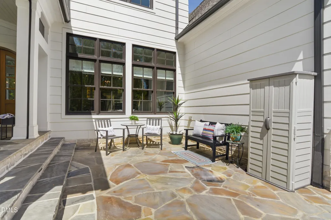
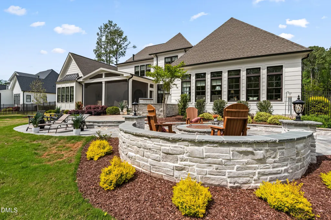
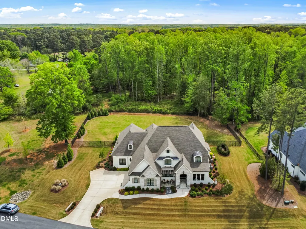
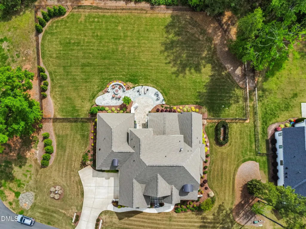
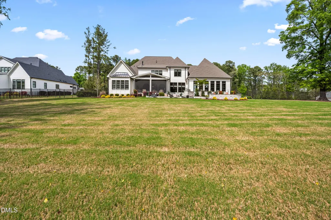
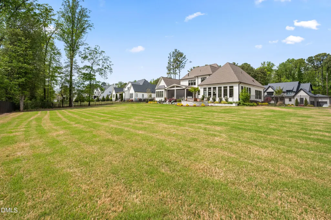
Welcome to your dream home nestled in a serene cul-de-sac on a sprawling .84-acre lot in North Raleigh. This stunning custom residence seamlessly blends elegance and functionality, offering versatile living spaces and exceptional features that make every day feel special. From the exquisite craftsmanship of extensive millwork and plantation shutters to the grandeur of 10-foot ceilings, every detail has been thoughtfully designed for your comfort and enjoyment. The 1st floor office provides a perfect retreat, complete with a cozy gas log fireplace and pocket French doors for added privacy. You'll love entertaining in the spacious formal dining room with its coffered ceiling, while the inviting family room, adorned with stone wall archways, exposed wooden beams, and built-in bookshelves, creates a warm atmosphere for relaxation. The phenomenal chef's kitchen is a culinary delight, featuring silestone quartz countertops, a designer backsplash, custom cabinetry, and high-end stainless steel appliances, including a Wolf 8-burner gas range. The fully functional scullery/prep area and oversized laundry room add convenience to your daily routine. Start your mornings in the sunny breakfast nook, or unwind in the large keeping room with an adjoining sunroom, complemented by an expansive fitness room on the first floor. The first-floor primary suite is a true sanctuary, showcasing stunning wood beams, a custom soaking tub, and a separate walk-in steam shower with all the ''bells and whistles.'' With a generous walk-in closet, this suite is designed for ultimate comfort. Upstairs, you'll find three spacious ensuite bedrooms and a large bonus room with a half bath, perfect for family fun or accommodating guests. The massive walk-in unfinished attic offers endless storage or expansion possibilities, ensuring you have room to grow. Step outside to discover a large covered back porch with retractable screens, leading to an expansive stone patio complete with a firepit and grilling station. The fenced backyard, boasting spectacular wooded views and extensive landscaping, is perfect for entertaining or simply enjoying quiet evenings. Additional features include a sealed crawl space for enhanced energy efficiency and an 8-zone irrigation system that keeps your yard lush and vibrant. Located in a quiet community with access to top-rated schools, this home offers a peaceful retreat while remaining conveniently close to shopping, dining, and recreational options. With its blend of luxury, comfort, and practicality, this property caters to every aspect of modern living. Whether you're hosting guests, enjoying family time, or seeking a peaceful escape, this home has it all.
| Elementary School | Middle School | High School |
|---|---|---|
| Wake - Pleasant Union Elementary Elementary School | Wake - West Millbrook Middle Middle School | Wake - Millbrook High High School |
| Price History | |
|---|---|
| 8/19/2026 | Listed $2,000,000 |
General Features
| Sewer | Septic Tank |
|---|---|
| Heating | Forced Air,Zoned |
| Cooling | Central Air,Multi Units,Zoned |
| Roof | Shingle |
| Appliances | Dishwasher,Dryer,Gas Range,Microwave,Range Hood,Refrigerator,Stainless Steel Appliance(s),Tankless Water Heater,Wall Oven,Washer,Water Purifier Owned |
| Zoning | R-40W |
| HOA Fee | 120 |
| Association Fee Includes | Maintenance Grounds |
| Patio/Porch Features | Covered,Front Porch,Patio,Porch,Screened |
| Architectural Style | Farmhouse,Traditional,Transitional |
| Construction Materials | Brick Veneer,Fiber Cement,Stone Veneer |
| Year Built | 2022 |
| View | Trees/Woods |
| Stories Count | 1 |
| Levels | Two |
| Property Subtype | Single Family Residence |
| Assoc Fee Paid Per | Quarterly |
| County | Wake |
| New Construction | false |
| Property Type | Residential |
| HOA | true |
| Attached Garage | true |
| Subdivision Name | Moorlands Manor |
| Garage Y/N | false |
| Total Rooms | 18 |
| Full Baths | 4 |
| Status | Pending |
| Directions | Going North from 540 on 50, take a right onto Nipper Road. Take your first right onto Castlereagh Ln off Nipper. Take a left onto Caistor Ln. Take a left onto Kirkby Ln from Caistor. Home will be on your right. |
| High School | Wake - Millbrook High |
| City | Raleigh |
| Senior Community Y/N | false |
| Lot Size Units | Acres |
| Lot Size Square Feet | 36590 |
| Elementary School | Wake - Pleasant Union Elementary |
| Tax Annual Amount | 12343.82 |
| Middle/Junior High School | Wake - West Millbrook Middle |
| Structure Type | House |
| Builder Name | Homes By Dickerson |
| Standard Status | Pending |
Interior Features
| Interior Amenities | Bathtub/Shower Combination,Beamed Ceilings,Bookcases,Built-in Features,Butler's Pantry,Cathedral Ceiling(s),Ceiling Fan(s),Coffered Ceiling(s),Crown Molding,Double Vanity,Eat-in Kitchen,Entrance Foyer,Kitchen Island,Pantry,Primary Downstairs,Quartz Counters,Recessed Lighting,Separate Shower,Smooth Ceilings,Soaking Tub,Sound System,Storage,Vaulted Ceiling(s),Walk-In Closet(s),Walk-In Shower,Water Closet |
|---|---|
| Basement | Crawl Space,Encapsulated Crawlspace |
| Flooring | Carpet,Hardwood,Tile |
| Total Fireplaces | 1 |
| Fireplace Features | Family Room,Gas Log |
| Air Conditioning Y/N | true |
| Heating Y/N | true |
| Window Features | Insulated Windows,Plantation Shutters |
| Fireplace Y/N | true |
| Above Grade Finished Area | 5721 |
| Half Baths | 2 |
| Laundry Features | Laundry Room,Main Level |
| Total Bedrooms | 4 |
| Above Grade Finished Area Source | Appraiser |
| Total Baths | 6 |
Exterior Features
| Exterior Amenities | Fenced Yard,Fire Pit,Rain Gutters |
|---|---|
| Fencing | Back Yard |
| Parking Features | Attached,Driveway,Garage,Garage Door Opener,Garage Faces Side |
| Lot Features | Cul-De-Sac,Landscaped |
| Water Source | Community Water |
| Lot Size Area | 0.84 |
| Foundation Details | Crawlspace |
| Building Area Total | 5721 |
| Lot Size Acres | 0.84 |
Amenities
- Foreclosure
- Views
- Short Sale
- New Construction
- Adult 55+
- Lease To Own
- No HOA Fees
- Furnished
- Primary On Main
- Air Conditioning
- Seller Finance
- Green
- Fixer Upper
- Horse
- Golf
- Fireplace
- Deck
- Garage
- Basement
- Pool
Property vs Single Family Average in 27614
Price
Year Built
 Copyright 2026 Triangle MLS, Inc. of North Carolina. All rights reserved.
The data relating to real estate for sale on this web site comes in part from the Triangle MLS, Inc. of North Carolina. Real estate listings held by brokerage firms other than Sellstate Executive Real Estate are marked with the Broker Reciprocity logo and detailed information about them includes the name of the listing brokers. Brokers make an effort to deliver accurate information, but buyers should independently verify any information on which they will rely in a transaction. The listing broker shall not be responsible for any typographical errors, misinformation, or misprints, and they shall be held totally harmless from any damages arising from reliance upon this data. This data is provided exclusively for consumer's personal, noncommercial use.
Closed (sold) listings may have been listed and/or sold by a real estate firm other than the firm(s) featured on this website. Closed data is not available until the sale of the property is recorded in the MLS. Home sale data is not an appraisal, CMA, competitive or comparative market analysis, or home valuation of any property.
Listings marked with an icon are provided courtesy of the Triangle MLS, Inc. of North Carolina, Internet Data Exchange Database.
This site is monitored for scraping. Any use of listing data obtained from this web site, other than by a consumer looking to purchase real estate, is prohibited.
This data has been updated as of September 11, 2026 4:31 AM UTC
Copyright 2026 Triangle MLS, Inc. of North Carolina. All rights reserved.
The data relating to real estate for sale on this web site comes in part from the Triangle MLS, Inc. of North Carolina. Real estate listings held by brokerage firms other than Sellstate Executive Real Estate are marked with the Broker Reciprocity logo and detailed information about them includes the name of the listing brokers. Brokers make an effort to deliver accurate information, but buyers should independently verify any information on which they will rely in a transaction. The listing broker shall not be responsible for any typographical errors, misinformation, or misprints, and they shall be held totally harmless from any damages arising from reliance upon this data. This data is provided exclusively for consumer's personal, noncommercial use.
Closed (sold) listings may have been listed and/or sold by a real estate firm other than the firm(s) featured on this website. Closed data is not available until the sale of the property is recorded in the MLS. Home sale data is not an appraisal, CMA, competitive or comparative market analysis, or home valuation of any property.
Listings marked with an icon are provided courtesy of the Triangle MLS, Inc. of North Carolina, Internet Data Exchange Database.
This site is monitored for scraping. Any use of listing data obtained from this web site, other than by a consumer looking to purchase real estate, is prohibited.
This data has been updated as of September 11, 2026 4:31 AM UTC
 Canopy MLS® Copyright ©2026 All rights reserved.
 © 2026 Triad MLS, Inc. All rights reserved. IDX information is provided exclusively for personal, non-commercial use, and may not be used for any purpose other than to identify prospective properties consumers may be interested in purchasing. Information is deemed reliable but not guaranteed. This site will be monitored for "scraping" and any use of search facilities of data on the site other than by potential buyers/sellers is prohibited. All Sale data is for informational purposes only and
