
Open House Sun, Sep 27th 02:00 PM - 05:00 PM - New Construction
Address
1225 Dixie Trail, Raleigh, NC
Price
$ 1,875,000
Property Attributes
- ID#10103906
- TypeSingle Family
- Listing Status Active
- CountyWake
- CityRaleigh
- NeighborhoodRalina
- Zip27607
- StyleTraditional, Transitional
- Year Built2026
- Price$ 1,875,000
- Bedrooms5
- Full Bathrooms4
- Half Bathrooms1
- Sqr Footage3806
- Lot Size0.24 Acres
Data Source:
Triangle MLS (TMLS)
Property Description
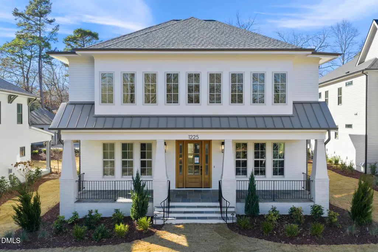
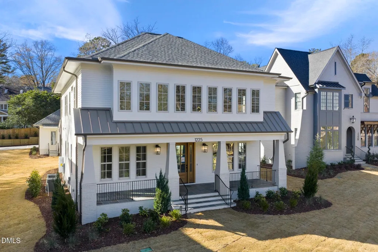
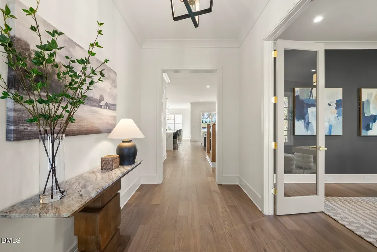
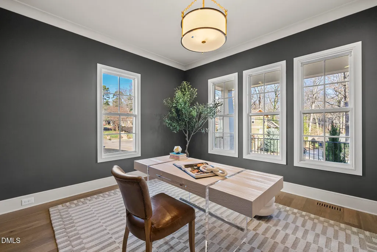
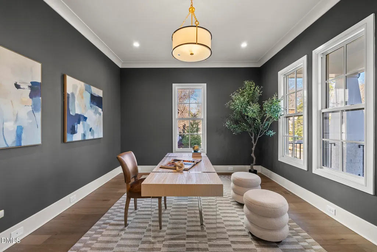
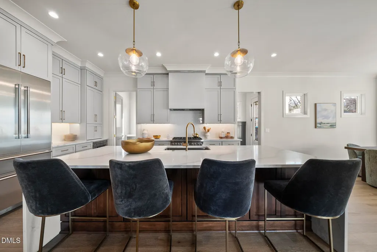
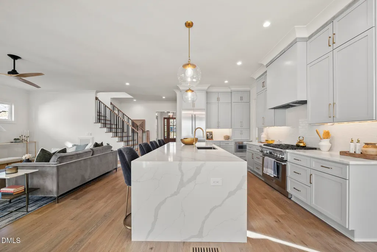
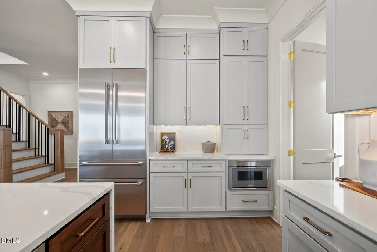
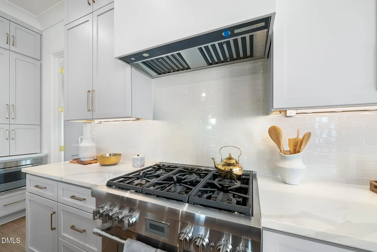
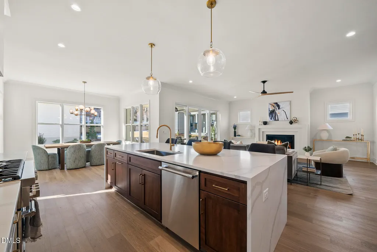
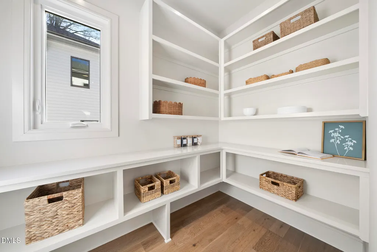
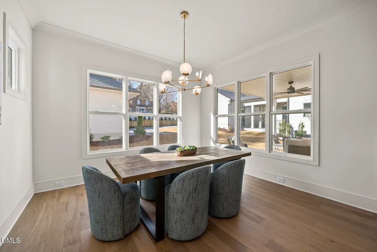
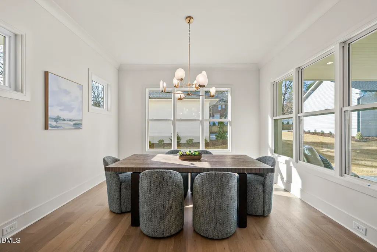
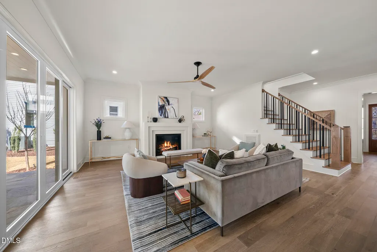
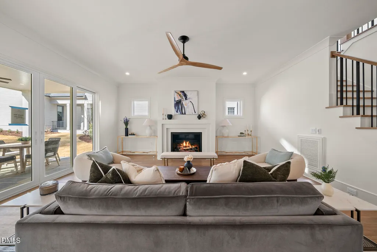
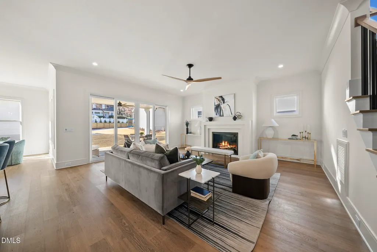
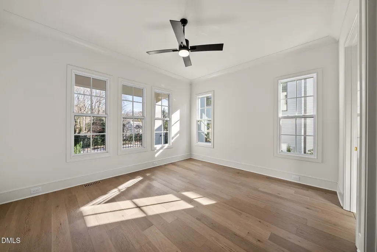
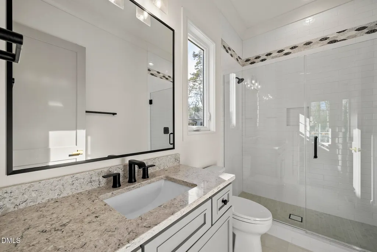
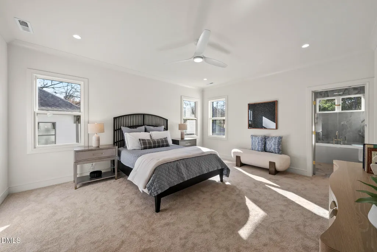
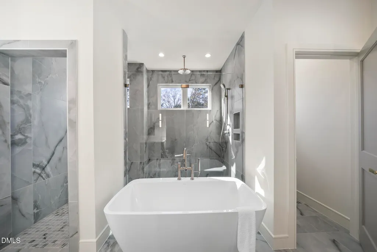
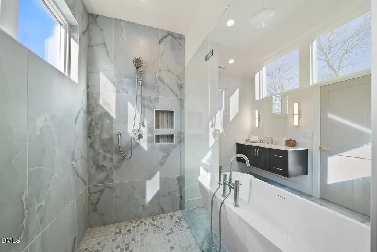
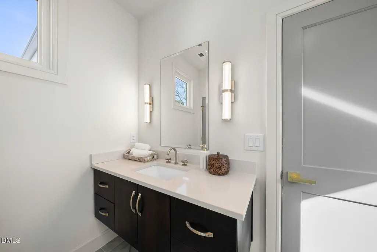
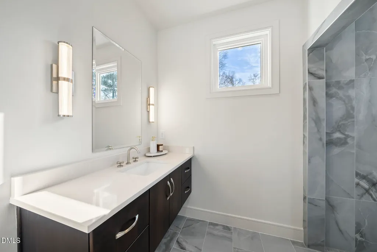
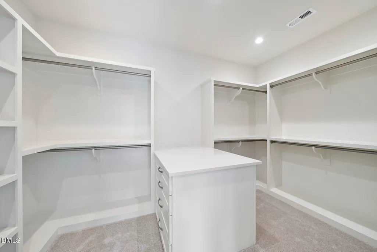
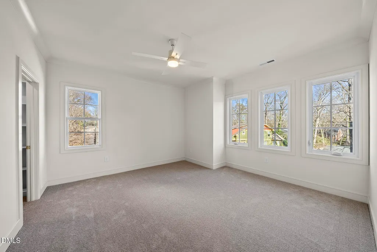
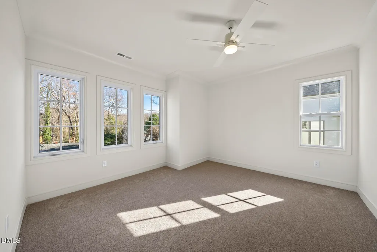
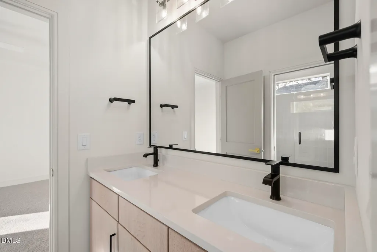
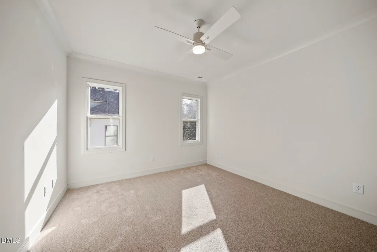
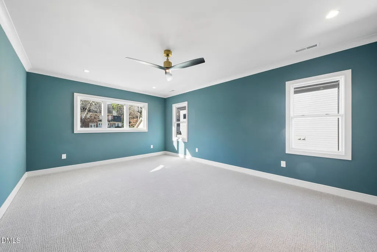
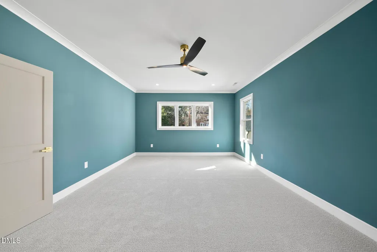
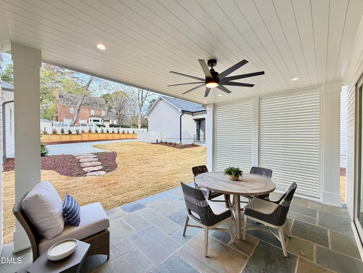
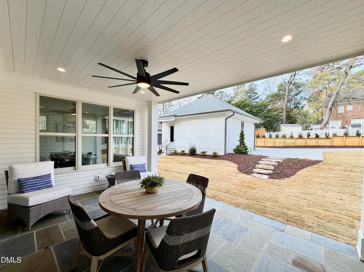
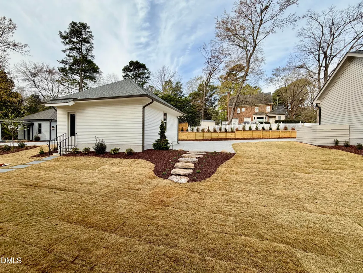
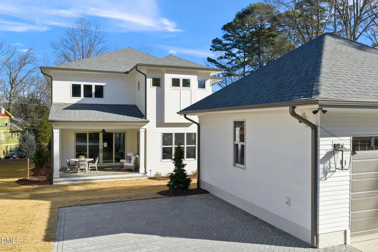
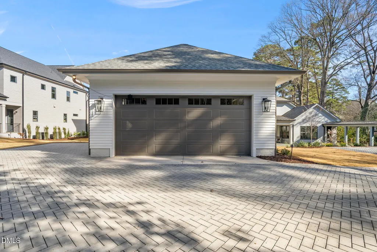
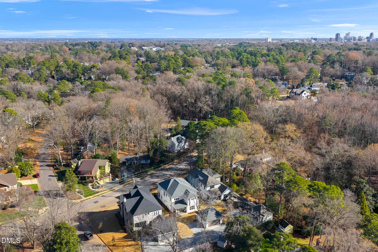
Custom luxury residence by DJF Builders, ideally situated in the heart of Inside the Beltline Raleigh. Thoughtfully designed for refined everyday living, the home features a private main-level en-suite guest bedroom, separate study, and wide-plank hardwood flooring throughout the main living areas. The gourmet kitchen showcases custom white cabinetry extending to the ceiling, a large quartz island with waterfall edge and barstool seating, designer pendant lighting, and a professional-grade Thermador appliance package with built-in refrigeration. The kitchen opens seamlessly to a light-filled informal dining area and spacious family room featuring a fireplace and expansive sliding glass doors leading to the covered rear porch. The spacious primary suite offers a spa-inspired bath complete with a floating dual vanity with quartz countertops and designer sconce lighting, an oversized zero-entry walk-in shower with rain head, and a large walk-in closet with custom built-ins. Upstairs, two spacious secondary bedrooms provide comfortable accommodations, while an oversized recreation room offers flexible space for entertaining or relaxation. A detached rear two-car garage and welcoming friend's porch entry complete this exceptional Inside the Beltline residence.
| Elementary School | Middle School | High School |
|---|---|---|
| Wake - Lacy Elementary Elementary School | Wake - Martin Middle Middle School | Wake - Needham Broughton High High School |
| Price History | |
|---|---|
| 8/27/2026 | Listed $1,875,000 |
General Features
| Sewer | Public Sewer |
|---|---|
| Heating | Central,Electric,Fireplace(s),Forced Air,Heat Pump,Natural Gas,Zoned |
| Cooling | Ceiling Fan(s),Central Air,Dual,Electric,Zoned |
| Utilities | Cable Available,Electricity Connected,Natural Gas Connected,Phone Available,Sewer Connected,Water Connected |
| Roof | Architectural Shingle,Metal |
| Appliances | Built-In Freezer,Built-In Gas Range,Built-In Refrigerator,Convection Oven,Dishwasher,Disposal,ENERGY STAR Qualified Appliances,Exhaust Fan,Gas Range,Gas Water Heater,Microwave,Plumbed For Ice Maker,Range Hood,Stainless Steel Appliance(s),Tankless Water Heater |
| Garage Spaces | 2 |
| Patio/Porch Features | Covered,Porch,Rear Porch |
| Architectural Style | Traditional,Transitional |
| Construction Materials | Fiber Cement,HardiPlank Type |
| Year Built | 2026 |
| View | Neighborhood |
| Stories Count | 2 |
| Levels | Two |
| Property Subtype | Single Family Residence |
| Community Features | Sidewalks,Street Lights,Suburban |
| County | Wake |
| New Construction | true |
| Property Type | Residential |
| HOA | false |
| Attached Garage | false |
| Subdivision Name | Ralina |
| Garage Y/N | true |
| Other Structures | Garage(s) |
| Total Rooms | 11 |
| Full Baths | 4 |
| Status | Active |
| Directions | From Capital Blvd (US-1 S), Take ramp onto Wade Ave (US-70) toward Wade Ave/I-40 W, Keep left onto Wade Ave (US-70) toward I-40 W/Wade Ave, Turn right onto Dixie Trail. Home is on the left. |
| High School | Wake - Needham Broughton High |
| City | Raleigh |
| Senior Community Y/N | false |
| Open Parking Spaces | 2 |
| Lot Size Units | Acres |
| Lot Size Square Feet | 10454.4 |
| Carport Y/N | false |
| Elementary School | Wake - Lacy Elementary |
| Middle/Junior High School | Wake - Martin Middle |
| Virtual Tour | https://www.zillow.com/view-imx/073e6bbe-7476-44fc-919e-509dc1e09a4f?wl=true&setAttribution=mls&initialViewType=pano |
| Structure Type | House,Site Built |
| Builder Name | DJF Builders |
| Standard Status | Active |
Interior Features
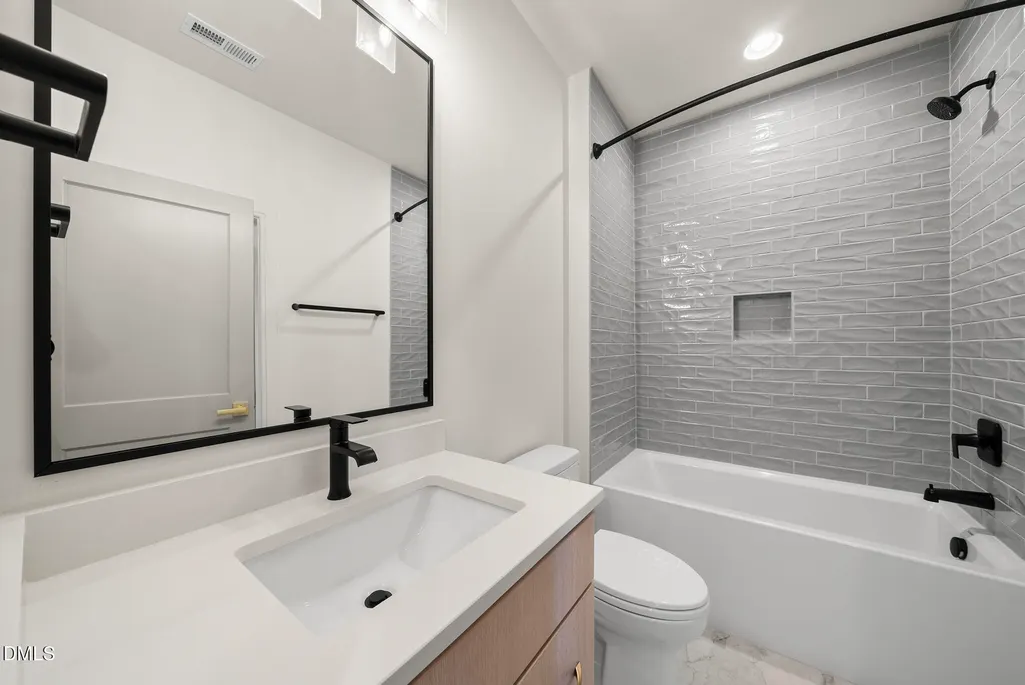
| Interior Amenities | Bathtub/Shower Combination,Bookcases,Breakfast Bar,Built-in Features,Ceiling Fan(s),Chandelier,Crown Molding,Double Vanity,Eat-in Kitchen,Entrance Foyer,In-Law Floorplan,Kitchen Island,Kitchen/Dining Room Combination,Open Floorplan,Pantry,Quartz Counters,Recessed Lighting,Separate Shower,Smooth Ceilings,Soaking Tub,Walk-In Closet(s),Walk-In Shower,Water Closet |
|---|---|
| Flooring | Carpet,Hardwood,Tile |
| Total Fireplaces | 1 |
| Fireplace Features | Family Room,Gas,Gas Log |
| Common Walls | No Common Walls |
| Air Conditioning Y/N | true |
| Heating Y/N | true |
| Fireplace Y/N | true |
| Above Grade Finished Area | 3806 |
| Half Baths | 1 |
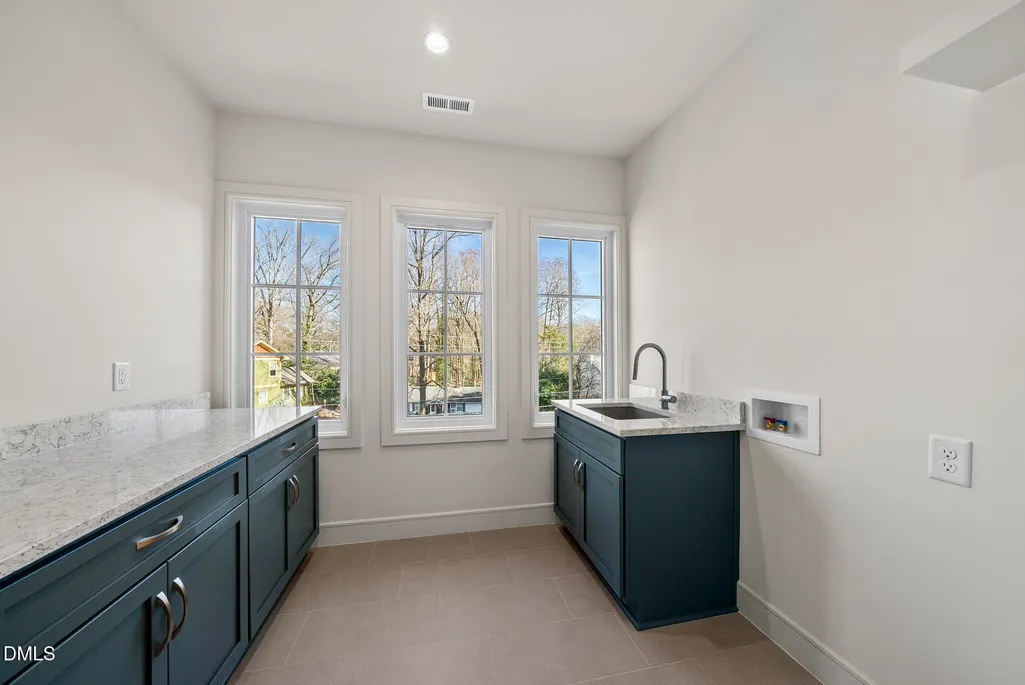
| Laundry Features | Electric Dryer Hookup,Laundry Room,Sink,Upper Level,Washer Hookup |
| Total Bedrooms | 5 |
| Total Baths | 5 |
Exterior Features
| Exterior Amenities | Lighting,Rain Gutters,Smart Irrigation |
|---|---|
| Fencing | None |
| Parking Features | Alley Access,Detached,Driveway,Garage,Garage Door Opener,Garage Faces Rear,Lighted,Parking Pad,Paver Block |
| Lot Features | Back Yard,Front Yard,Landscaped,Sprinklers In Front,Sprinklers In Rear,None |
| Water Source | Public |
| Lot Size Area | 0.24 |
| Foundation Details | Permanent,Crawlspace |
| Spa | false |
| Building Area Total | 3806 |
| Lot Dimensions | see plot plan |
| Lot Size Acres | 0.24 |
| Road Surface Type | Asphalt |
| Door Features | Sliding Doors |
| Road Frontage Type | City Street |
| Horse Y/N | false |
Amenities
- Foreclosure
- Views
- Short Sale
- New Construction
- Adult 55+
- Lease To Own
- No HOA Fees
- Furnished
- Primary On Main
- Air Conditioning
- Seller Finance
- Green
- Fixer Upper
- Horse
- Golf
- Fireplace
- Deck
- Garage
- Basement
- Pool
Property vs Single Family Average in 27607
Price
Year Built

 Canopy MLS® Copyright ©2026 All rights reserved.
 © 2026 Triad MLS, Inc. All rights reserved. IDX information is provided exclusively for personal, non-commercial use, and may not be used for any purpose other than to identify prospective properties consumers may be interested in purchasing. Information is deemed reliable but not guaranteed. This site will be monitored for "scraping" and any use of search facilities of data on the site other than by potential buyers/sellers is prohibited. All Sale data is for informational purposes only and
